01 / New-home reviewWrite down what the finished property actually has.
Builder, purchase agreement, roof design, landscaping, patios, walks, and side-yard space vary from house to house. PrimeFlow records the roof-edge components that are actually installed and the discharge paths that are actually open. We do not assume a newer home has, or lacks, a complete system. If a builder gutter is already there, the question is whether its outlets and drops match the planes above them, not whether it is new. A useful first visit on a newer Lake Nona house is a walk around the whole roof line with the owner. Which corners already drop water onto a walk or a lanai slab? Which side yard stays wet after a storm? Where did the builder leave a short downspout that ends at the foundation? Those notes go into the written scope as observations, not guesses, and anything we cannot see from the ground or a ladder is named as unknown rather than assumed.
02 / JurisdictionCheck whose drain the water reaches before planning the landing.
Lake Nona is not one jurisdiction. Depending on the parcel, the public drainage beyond the lot belongs to the City of Orlando or to unincorporated Orange County, where the county’s Stormwater Management Division runs the primary drainage system of retention ponds, canals, drainwells, and control structures. PrimeFlow does not guess which one applies from the neighborhood name. At the estimate we note the address, the nearest public inlet or pond edge you can see from the lot, and any written community or association requirement the owner brings, then keep every downspout landing on the private side of that line. If water is reaching a public inlet, a pond bank, or a neighbor’s lot in a way that worries you, the estimate names the city or county office that owns that question instead of folding it into a gutter price. We do not publish Lake Nona job photos, and a review from a nearby community is not a specification for this roof.
03 / Capacity6-inch is the baseline. 7-inch has to earn the section.
On most Lake Nona houses we start the conversation at a 6-inch seamless profile in .032 aluminum. We only bring up 7-inch for a section where a big plane, a heavy valley, a tile edge, or a long run feeding a single outlet makes the case, and only if that fascia can carry the wider hangers and the drops below it can drain it. Home value and the neighborhood are not sizing rules. The comparison is made per section, not per house. One long rear eave under a big plane might justify a 7-inch run while the front of the same home stays 6-inch. Mixing profiles is a design decision that has to look right at the corners, so it is only recommended when the roof actually calls for it. More outlets or a better-placed 3×4 downspout sometimes solves the same overflow without changing the profile at all.
04 / Finished sitePlan the landing around walks, lanais, and planting.
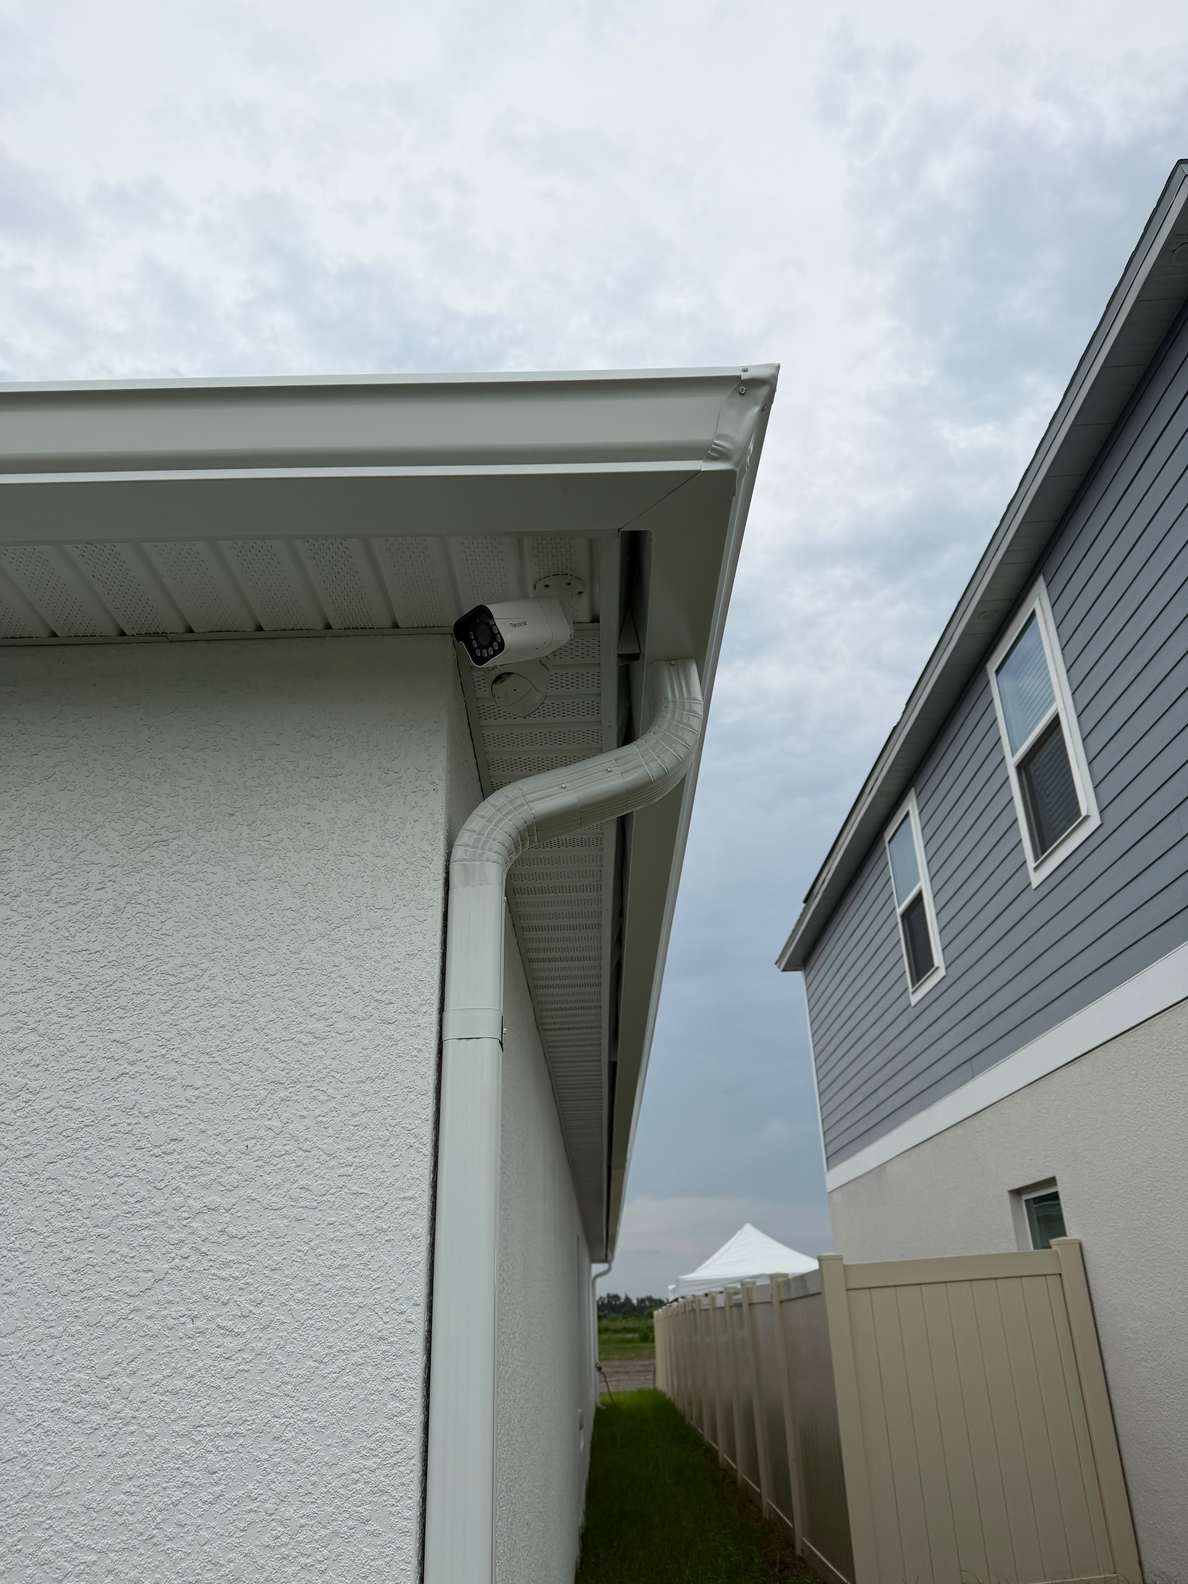
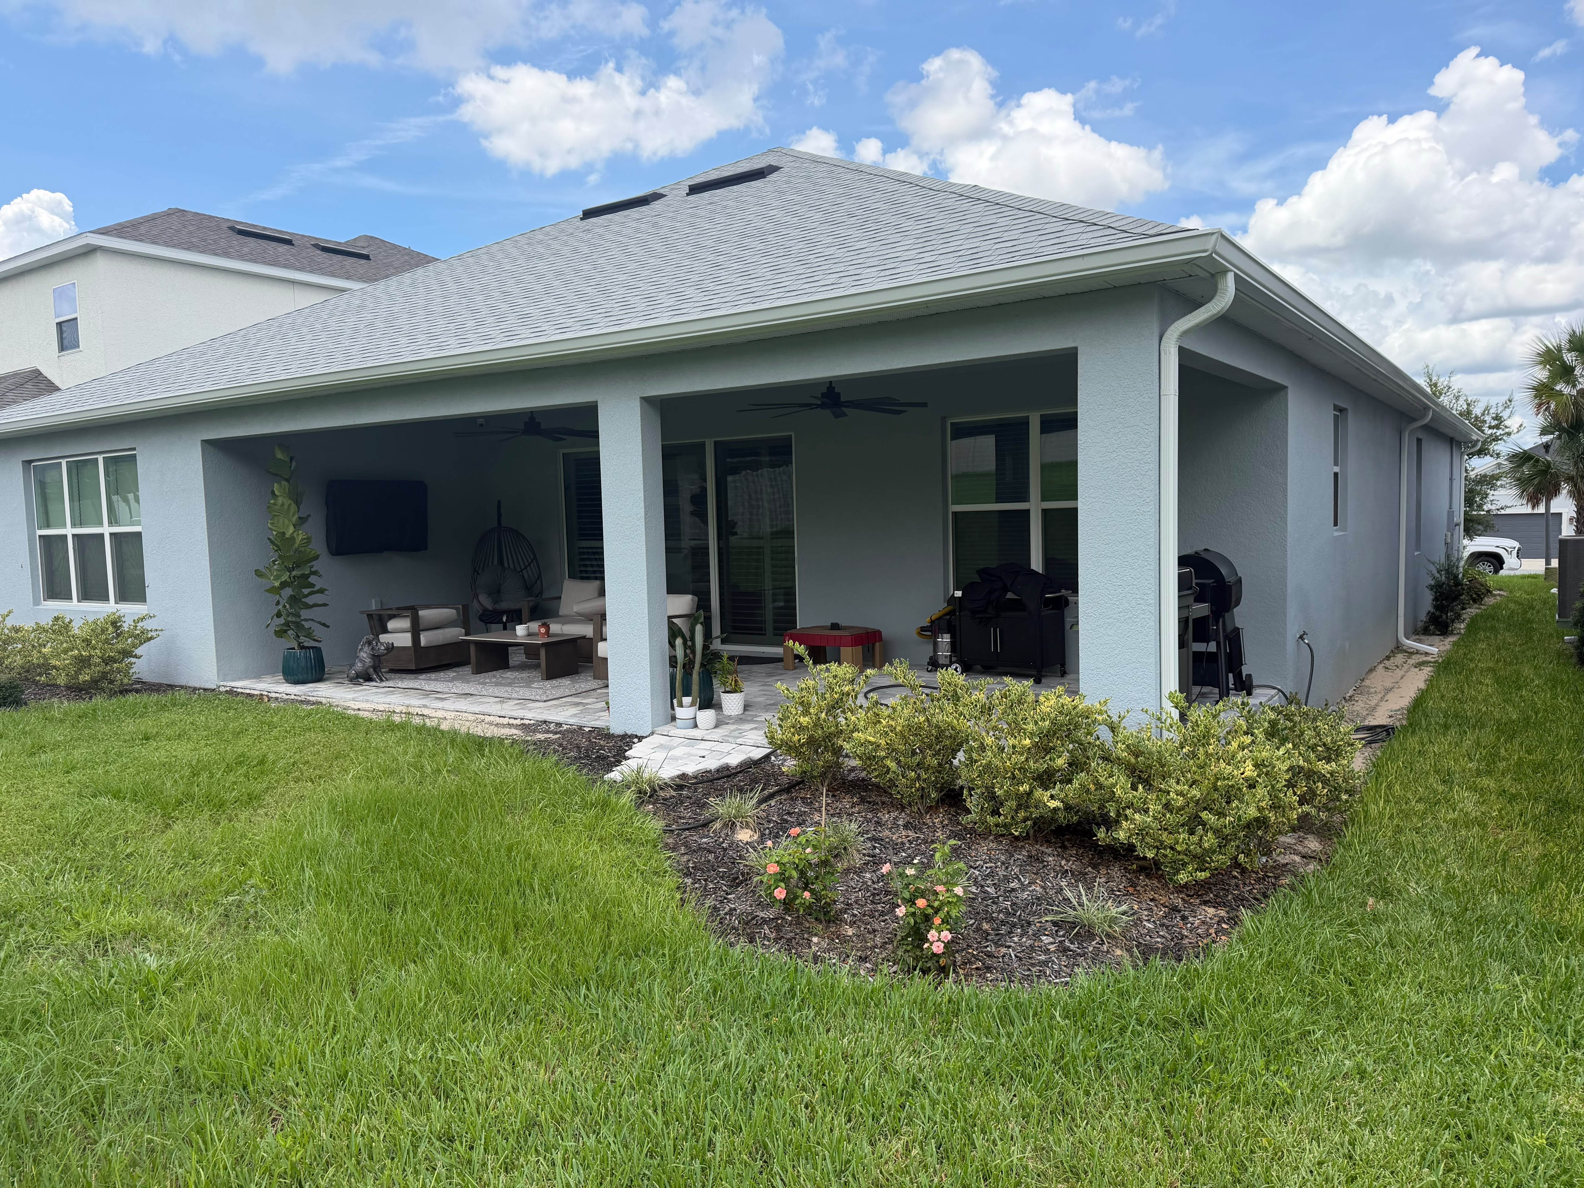
Moving water down the wall is not the end of the decision. Downspout positions are reviewed around doors, walks, the lanai slab, planting beds, fences, and the visible grade. Broader grading, underground drainage, or a public inlet down the street belong with the property, another trade, or the city, and the estimate will say so. We do not promise an association will accept a color or a downspout location; bring any written community requirement to the estimate. At the visit we check how much open ground is left once the sidewalk, driveway, lanai, and planting are in. A downspout that empties onto concrete can send water across a walk; one that empties into a bed can wash mulch. The estimate records the landing spot for each drop and whether an extension, a turn, or a different outlet location makes more sense. Underground drain lines, regrading, and yard drains are not assumed to be part of a gutter scope.
05 / InstallationConfirm the scope, then form each run on site.
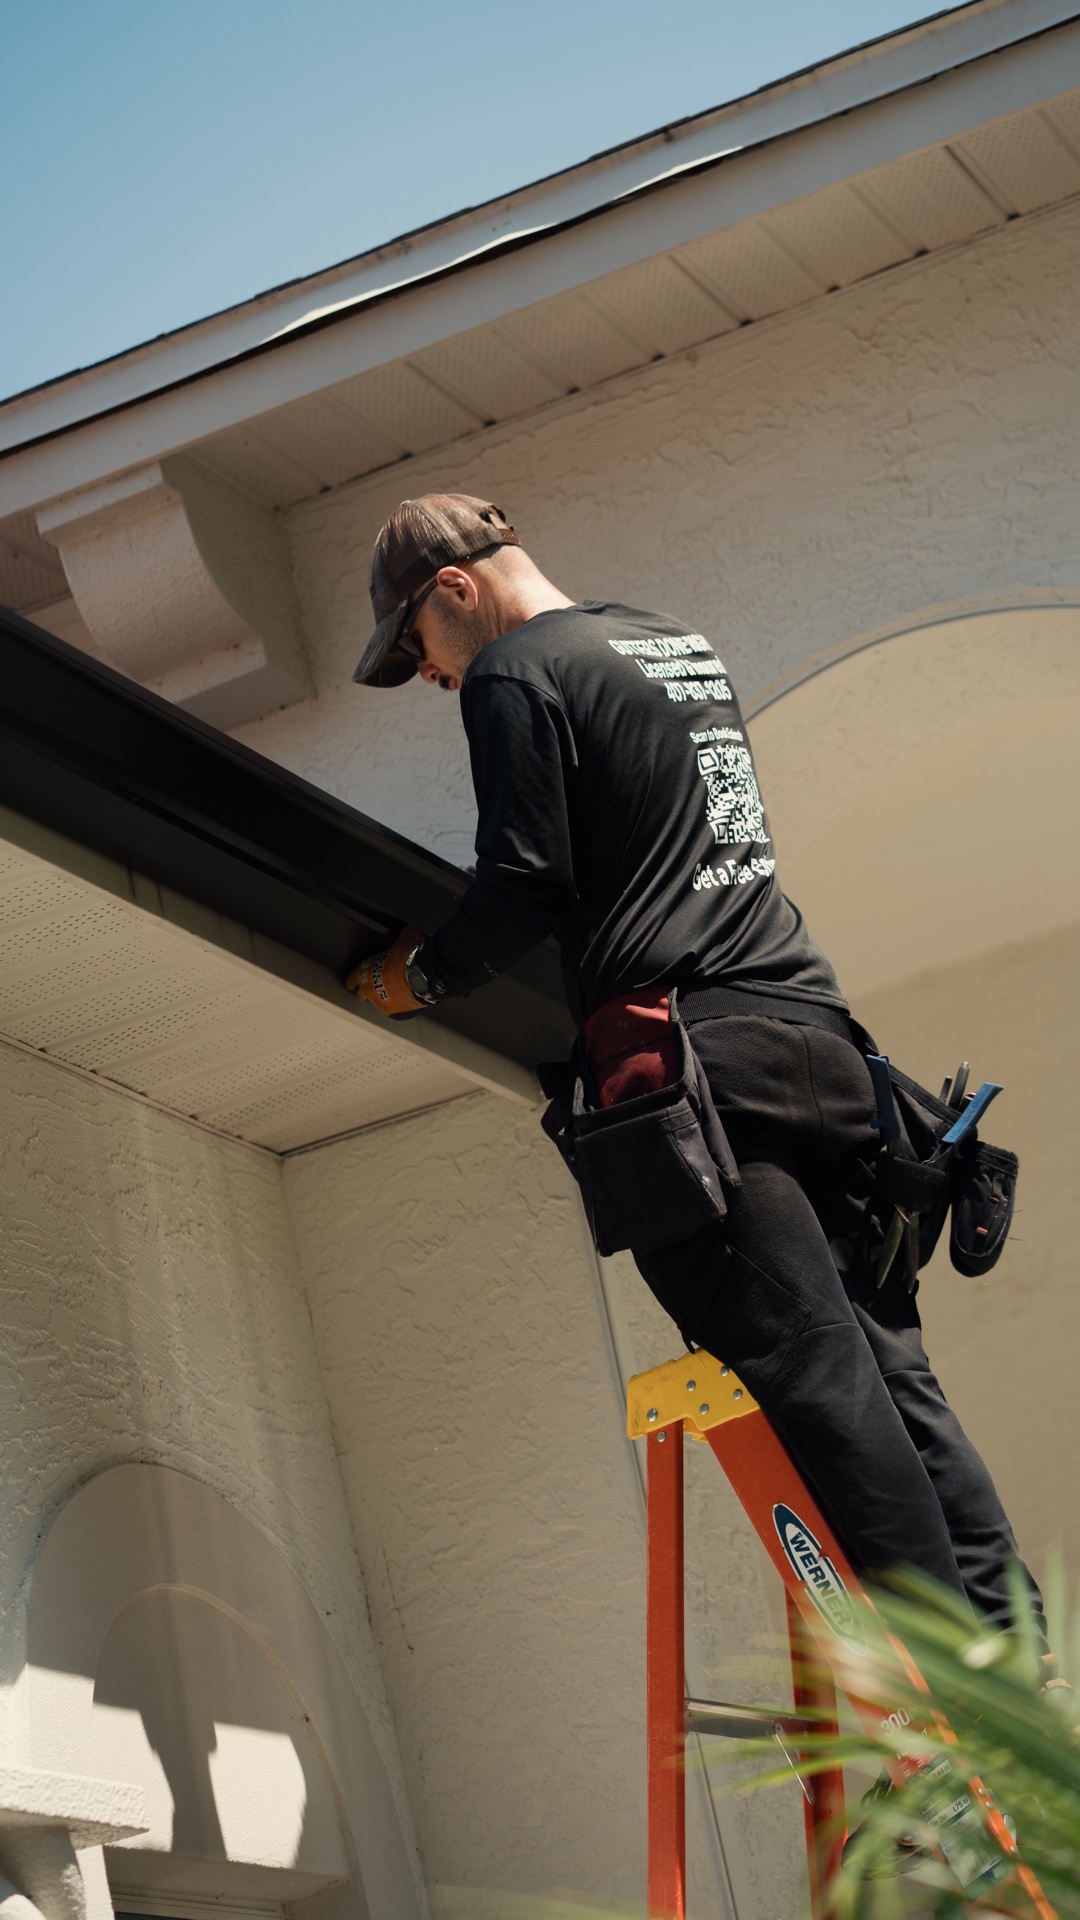
Measurements, color, fascia condition, profile, outlets, and downspout positions are reviewed first. Once you sign, the crew rolls each long run out of .032 aluminum in the driveway, so a straight eave has no sectional seams. Our habit on a standard run is a concealed hanger roughly every 16 inches; that is how we work, not a code requirement, and a damaged board or unusual edge can change the spacing. Pitch, sealed corners, 3×4 downspout turns, cleanup, and a walkthrough are one checklist. Before forming, the crew confirms the color, the profile for each section, the outlet locations, and the downspout positions against the written scope. Multi-level roofs change ladder placement and access, so the crew plans that before the first run goes up. At the end, the walkthrough covers each outlet and each landing spot so the owner can see where the water is meant to go.
06 / PricingRead the written estimate line by line.
What moves a Lake Nona number: measured footage, how many stories, the roof shape, corners, tear-off of an old system, profile, how many drops, any guard, the color, ladder access, and fascia or soffit repair that someone actually saw. We do not post a per-foot figure here. The written estimate spells out what is in, what is out, how payment works, and which warranty terms come with the products chosen. Reach the Orlando crew at (407) 902-7639 or through the Orlando form, and intake will confirm your address is on the route. Two Lake Nona houses with similar square footage can price differently because one has more corners, a second story over the driveway, or a lanai roof that needs its own run. That is why the page does not publish a number. The written estimate lists what is included and what is not, so it can be compared line by line with another proposal.