
A stronger starting point than a small builder-grade profile.
PrimeFlow evaluates roof area, pitch, valleys, run length, and concentrated water before confirming whether a 6-inch system is appropriate for the Orlando property.

Yes. Six-inch seamless gutters are custom-fit on site for Central Florida homes. PrimeFlow pairs .032-gauge aluminum with deliberate pitch, approximate 16-inch hanger spacing on standard runs, and property-specific downspout planning. Roof area, pitch, valleys, and run length still decide whether that profile fits.
PrimeFlow Gutters fabricates custom-fit 6-inch seamless aluminum systems on site for Orlando-area homes, pairing .032-gauge aluminum with deliberate pitch, approximate 16-inch hanger spacing on standard runs, and property-specific downspout planning.
Updated 2026-10-15.
REQUEST A FREE ASSESSMENTPrefer to talk first? (407) 902-7639
PrimeFlow Gutters is listed in the public member directory under Gutters. This source gives Orlando homeowners, builders, and property professionals a direct way to confirm the association membership.
These supplied PrimeFlow project photos show visible components relevant to this system. Their city, customer, scope, and project outcome are not assigned unless separately verified.
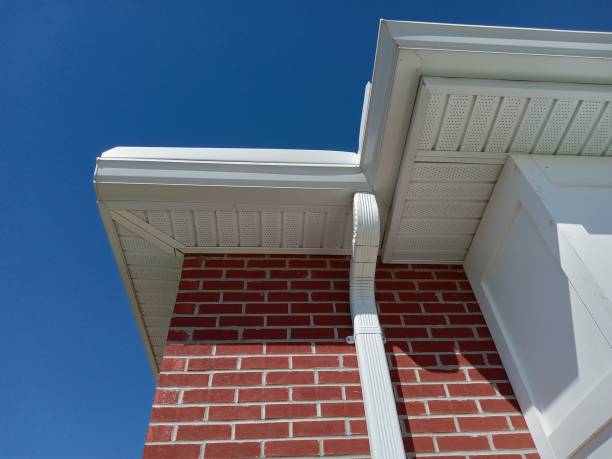 01 / AUTHENTIC FIELD FILE
A white gutter run and vertical downspout are visible at the roofline. The appropriate system size, outlets, and discharge direction are reviewed for the property.
VIEW PROJECT FILESPrimeFlow evaluates roof area, pitch, valleys, run length, and concentrated water before confirming whether a 6-inch system is appropriate for the Orlando property.
Outlet quantity, 3×4 or other downspout sizing, placement, visible elevations, walkways, landscaping, and discharge direction are coordinated as one roof-water route.
Seamless fabrication reduces field-assembled joints along straight runs. Corners, end caps, outlets, and transitions are sealed and finished as part of the property-specific scope.
For many Orlando houses, 6-inch .032 aluminum replaces a small builder trough and gives the afternoon storm a real channel, provided the downspouts are planned with it.
Winter Garden, Kissimmee, and Clermont roofs often arrive with a narrow sectional system. PrimeFlow checks area and pitch before calling 6-inch the replacement.
Outlets and 3×4 drops are drawn with the gutter so a long eave does not rely on one corner beside the driveway.
Hangers on a standard run sit about every 16 inches when the fascia allows. Color is matched to the elevation, not chosen to mimic a Sarasota tile house.
The City of Orlando maintains public drainage assets and provides channels to report public flooding. A PrimeFlow service review focuses on the private roof-edge route—collection, outlets, downspouts, and discharge direction—while public infrastructure and broader site conditions remain separate considerations.
Read City of Orlando stormwater informationFlorida’s plumbing code bases storm-drainage sizing on roof flow and directs roof rainwater to an approved discharge location.
Open the source guidanceEvery property and written scope is different. These service-specific steps explain the details PrimeFlow evaluates before confirming the appropriate work.
PrimeFlow treats a 6-inch profile as a premium residential starting point for many Florida homes, then reviews contributing roof planes, valleys, fascia, gutter length, outlet opportunities, and the practical downspout route before confirming the written system.
For applicable standard installations, PrimeFlow uses .032-gauge aluminum, concealed hangers at approximate close spacing, and a planned pitch toward the outlets.
Outlet locations, 3×4 downspout compatibility, visible wall routing, and discharge direction are confirmed as part of the complete written scope.
Visible Google feedback is one source homeowners can use when comparing gutter contractors alongside a written scope and property-specific assessment.
Orlando Google Business Profile. This source-linked proof opens directly on Google.
For applicable standard gutter installations, PrimeFlow plans the system around the roofline, fastening surface, flow path, and written project scope—not a one-size-fits-all package.
Final material, size, hanger placement, outlets, downspouts, pitch, and discharge route are confirmed for the individual property.
These service-specific answers explain the selection process and its boundaries. A property assessment confirms the final scope.
No. Six-inch systems are a premium residential standard for many homes, but roof geometry, valleys, tile, water concentration, run length, outlets, and downspout routing still need evaluation.
PrimeFlow commonly evaluates 3×4 downspouts with 6-inch systems, but final size, quantity, placement, and discharge direction are confirmed for the property.
It is the premium residential baseline PrimeFlow compares first on many Central Florida homes. Steep planes, long valleys, and some Dr. Phillips roofs can still justify 7-inch.
Three-by-four downspouts are commonly evaluated with this profile. Quantity and side of the house are confirmed for the lot, including sidewalks in newer east-side communities such as Lake Nona.
Share the basic property details below without leaving this page. PrimeFlow confirms the appropriate market, availability, and any estimate time before an appointment is set.