
Use roof area and valleys to plan quantity.
Downspout planning begins with the roof feeding each run, not with a universal spacing rule. Valleys, pitch, run length, and water concentration influence quantity and location.

Three-by-four downspouts are an oversized rectangular path PrimeFlow plans where outlet area, roof-water demand, placement, visible routing, and discharge direction support that larger exit. Quantity follows the roof feeding each run, not a universal spacing rule. Walkways help set where the water lands.
PrimeFlow Gutters plans oversized 3×4 downspouts for Orlando systems where outlet area, roof-water demand, placement, visible routing, and discharge direction support a larger rectangular flow path.
Updated 2026-10-15.
REQUEST A FREE ASSESSMENTPrefer to talk first? (407) 902-7639
PrimeFlow Gutters is listed in the public member directory under Gutters. This source gives Orlando homeowners, builders, and property professionals a direct way to confirm the association membership.
These supplied PrimeFlow project photos show visible components relevant to this system. Their city, customer, scope, and project outcome are not assigned unless separately verified.
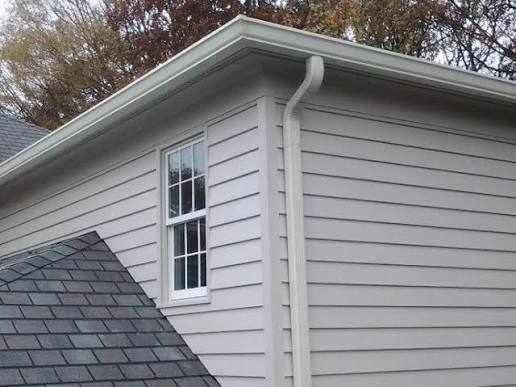 01 / AUTHENTIC FIELD FILE
The visible horizontal gutter transitions into a vertical downspout along the sidewall. Downspout size and placement are confirmed with the wider roof-water system.
VIEW PROJECT FILESDownspout planning begins with the roof feeding each run, not with a universal spacing rule. Valleys, pitch, run length, and water concentration influence quantity and location.
PrimeFlow evaluates the gutter, outlet, elbows, vertical route, lower discharge, and connections together so the downspout is not treated as an isolated component.
Entries, walkways, patios, equipment, landscaping, grade, visibility, and connection boundaries help determine the practical discharge direction discussed in the scope.
Three-by-four is the oversized downspout PrimeFlow pairs with many Orlando 6-inch gutters so a summer storm has a larger exit than a small builder drop.
The outlet is cut for the gutter above it. A Clermont or Winter Park eave does not get a 3×4 just because the neighbor has one.
The vertical route respects the Orlando elevation: shutters, lanterns, and the walk to the front door.
Lower discharge is discussed before install so water is not aimed onto the driveway slope that already runs toward the garage.
The City of Orlando maintains public drainage assets and provides channels to report public flooding. A PrimeFlow service review focuses on the private roof-edge route—collection, outlets, downspouts, and discharge direction—while public infrastructure and broader site conditions remain separate considerations.
Read City of Orlando stormwater informationSMACNA’s methodology considers roof design area, rainfall intensity, gutter sections, downspout quantity, and gutter geometry together.
Open the source guidanceEvery property and written scope is different. These service-specific steps explain the details PrimeFlow evaluates before confirming the appropriate work.
PrimeFlow begins with the roof area, valleys, gutter profile, run length, and outlet location feeding the proposed 3×4 downspout. An approximate 30-foot spacing checkpoint can flag a need for closer review, but it does not replace property-specific capacity, concentration, outlet, and routing decisions.
Elbows, offsets, brackets, openings, equipment, visible components, and service access are considered before a route is documented in the scope.
PrimeFlow reviews practical discharge direction with the property’s walkways, landscaping, grade, and visible existing features without assuming an unseen connection is suitable.
Visible Google feedback is one source homeowners can use when comparing gutter contractors alongside a written scope and property-specific assessment.
Orlando Google Business Profile. This source-linked proof opens directly on Google.
These service-specific answers explain the selection process and its boundaries. A property assessment confirms the final scope.
No. The appropriate quantity and placement depend on the roof area feeding the gutter, valleys, pitch, run length, outlets, elbows, route, and intended discharge location.
An upgrade may be possible where the gutter, outlet, attachment, route, discharge location, and system condition support it. Compatibility is confirmed at the property.
Length is one input. Roof area, valleys, and the number of exits matter more on Central Florida hip roofs. One long eave can need two drops.
Only after the gutter profile, the wall route, and the condition of the metal are checked. Enlarging a failing sectional trough is often the wrong Orlando repair.
Share the basic property details below without leaving this page. PrimeFlow confirms the appropriate market, availability, and any estimate time before an appointment is set.