
Find the long run the builder under-outlet.
Winter Garden and Kissimmee hips often carry a full side roof to one corner by the driveway. That is where an Orlando outlet count changes.

Orlando downspouts are planned for inland thunderstorms on subdivision hips and two-story walls, from Winter Garden and Horizon West to Lake Nona. The landing is kept off sidewalks and lanai slabs. A city storm inlet down the street is not this scope.
Orlando downspouts are planned for inland thunderstorms on subdivision hips and two-story walls, from Winter Garden and Horizon West to Lake Nona, with the landing kept off sidewalks and lanai slabs.
Updated 2026-10-15.
REQUEST A FREE ASSESSMENTPrefer to talk first? (407) 902-7639
PrimeFlow Gutters is listed in the public member directory under Gutters. This source gives Orlando homeowners, builders, and property professionals a direct way to confirm the association membership.
These supplied PrimeFlow project photos show visible components relevant to this system. Their city, customer, scope, and project outcome are not assigned unless separately verified.
 01 / AUTHENTIC FIELD FILE
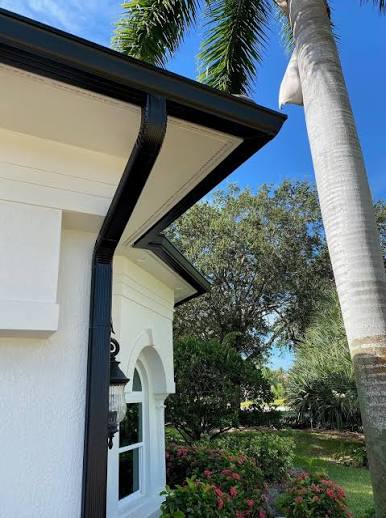
This image shows a dark gutter and offset downspout following the exterior wall. Outlet placement, vertical alignment, and practical discharge direction are reviewed as one route.
VIEW PROJECT FILESWinter Garden and Kissimmee hips often carry a full side roof to one corner by the driveway. That is where an Orlando outlet count changes.
Meters, lanterns, and the walk to the front door shape the drop. A 3×4 is the common partner for a 6-inch Orlando gutter when the opening matches.
Horizon West and Lake Nona lots are tight once the sidewalk and the lanai slab are in. The city storm inlet down the street is not this scope.
Orlando downspouts tie the gutter to a practical landing spot: off the sidewalk, away from the lanai slab, and clear of the beds the HOA just planted.
Central Florida storms load long subdivision eaves. Outlets go where the roof is actually delivering water, including upper roofs over entries.
Elbows, brackets, and offsets are a path around windows and meters, common on two-story Winter Garden and Kissimmee plans.
The City of Orlando’s public system is not the gutter. PrimeFlow will not claim a downspout fixes a neighborhood inlet.
The City of Orlando maintains public drainage assets and provides channels to report public flooding. A PrimeFlow service review focuses on the private roof-edge route—collection, outlets, downspouts, and discharge direction—while public infrastructure and broader site conditions remain separate considerations.
Read City of Orlando stormwater informationThe Building America Solution Center treats gutters, downspouts, final grade, and drainage as connected parts of a roof-runoff plan.
Open the source guidanceEvery property and written scope is different. These service-specific steps explain the details PrimeFlow evaluates before confirming the appropriate work.
PrimeFlow reviews the roof area feeding each run, outlets, downspout path, wall conditions, landscape awareness, and intended discharge direction as connected decisions. Approximately one downspout per 30 linear feet can be a useful planning checkpoint, but valleys, roof area, gutter profile, outlet locations, and discharge conditions can support a different quantity.
Outlet openings, elbows, offsets, brackets, transitions, and the lower path are considered before a downspout or drainage component is added to the written scope.
PrimeFlow can improve roof-water collection and direction, while grading, groundwater, public stormwater, and broader flood conditions remain separate considerations.
Visible Google feedback is one source homeowners can use when comparing gutter contractors alongside a written scope and property-specific assessment.
Orlando Google Business Profile. This source-linked proof opens directly on Google.
These service-specific answers explain the selection process and its boundaries. A property assessment confirms the final scope.
A long hip can be dumped into a single small drop beside the garage. Adding or moving an outlet is often the correction, before anyone talks about a wider gutter.
Only the water that came off the roof. A sag in the lot or a city inlet is a different problem, and the estimate should say so.
From the roof area on each run, the valleys, and where water can legally and practically land. A 30-foot spacing note is only a checkpoint for Central Florida houses.
They direct roof water. A low corner of the lot, groundwater, or a public swale needs a different trade. The estimate should keep those limits visible.
Share the basic property details below without leaving this page. PrimeFlow confirms the appropriate market, availability, and any estimate time before an appointment is set.