
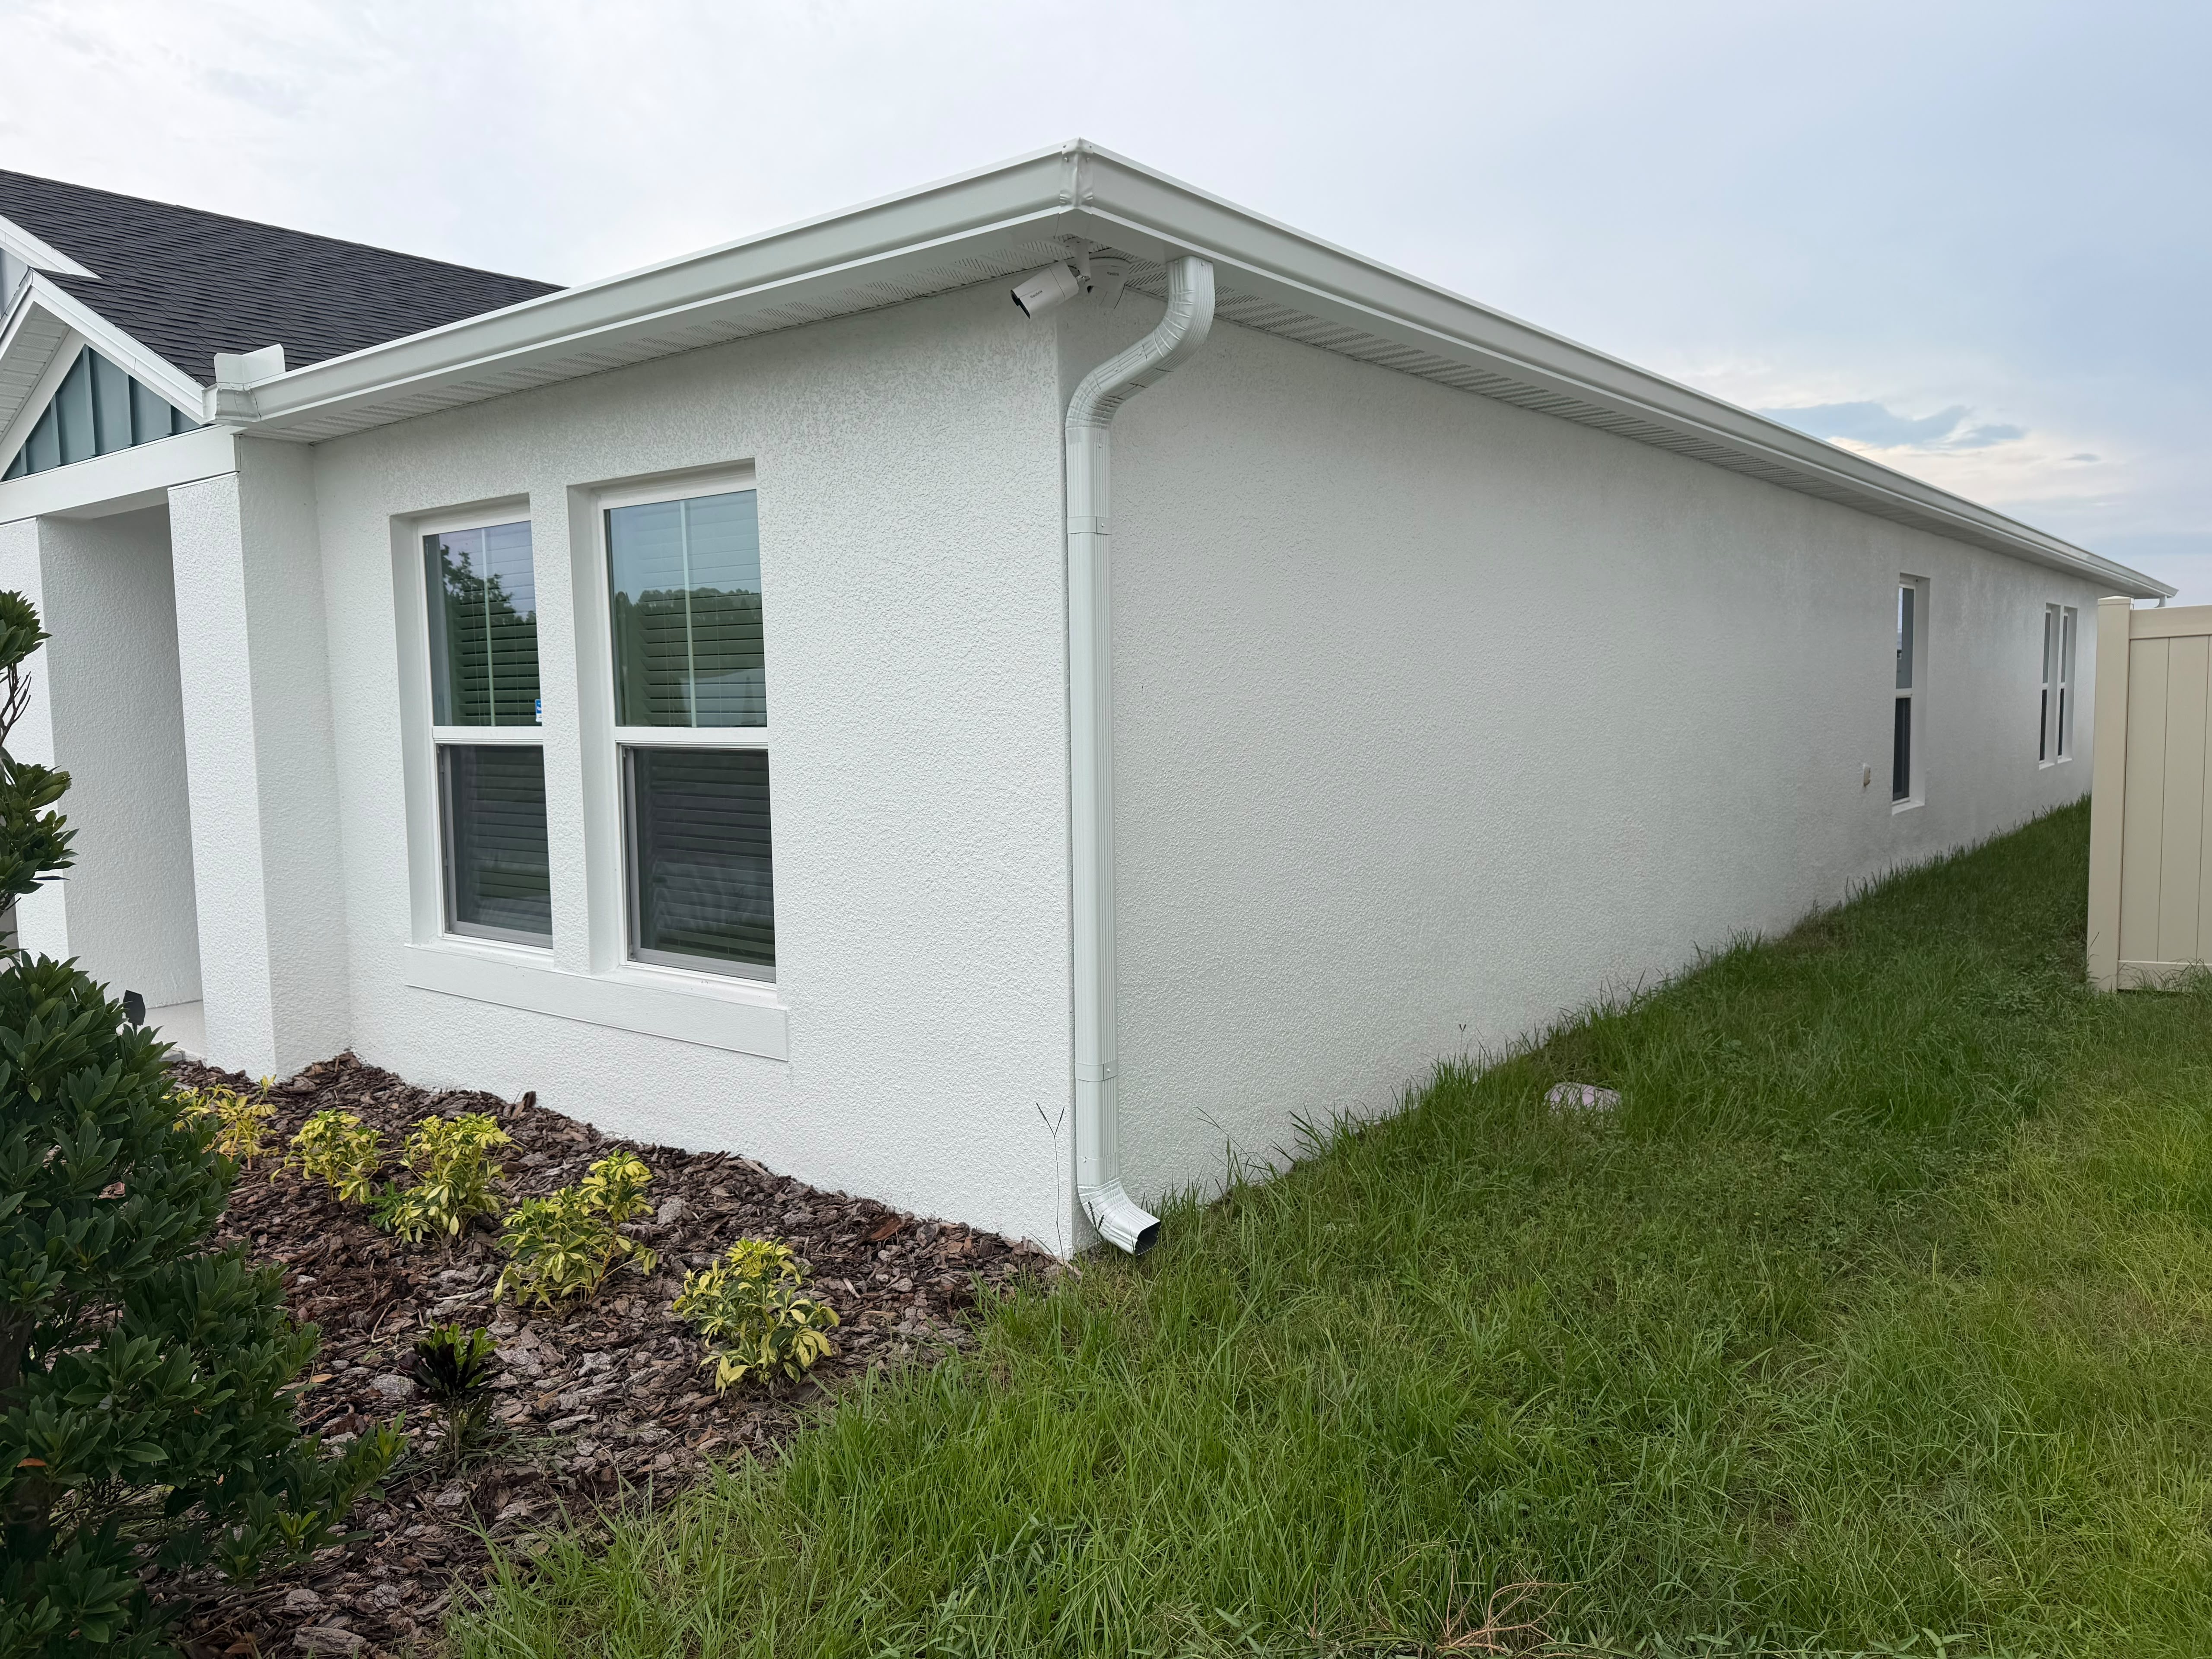
Florida homeowner field guide / 01
A FLORIDA SNOWBIRD GUTTER CHECKLIST.
A before-you-leave and return-home gutter checklist for seasonal Florida homeowners, with clear guidance on safe visual observations and next steps.
READ THE FIELD GUIDEUse this hub to compare gutter sizing, downspout options, tile-roof considerations, leaf protection, repair decisions, commercial systems, and the limits of a gutter-only solution. Final recommendations always depend on the individual property.
Follow the complete roof-water route through collection, attachment, outlets, downspouts, discharge, maintenance, proposal review, and related work boundaries. Each guide explains what PrimeFlow evaluates before confirming a property-specific scope.
A before-you-leave and return-home gutter checklist for seasonal Florida homeowners, with clear guidance on safe visual observations and next steps.
READ THE FIELD GUIDE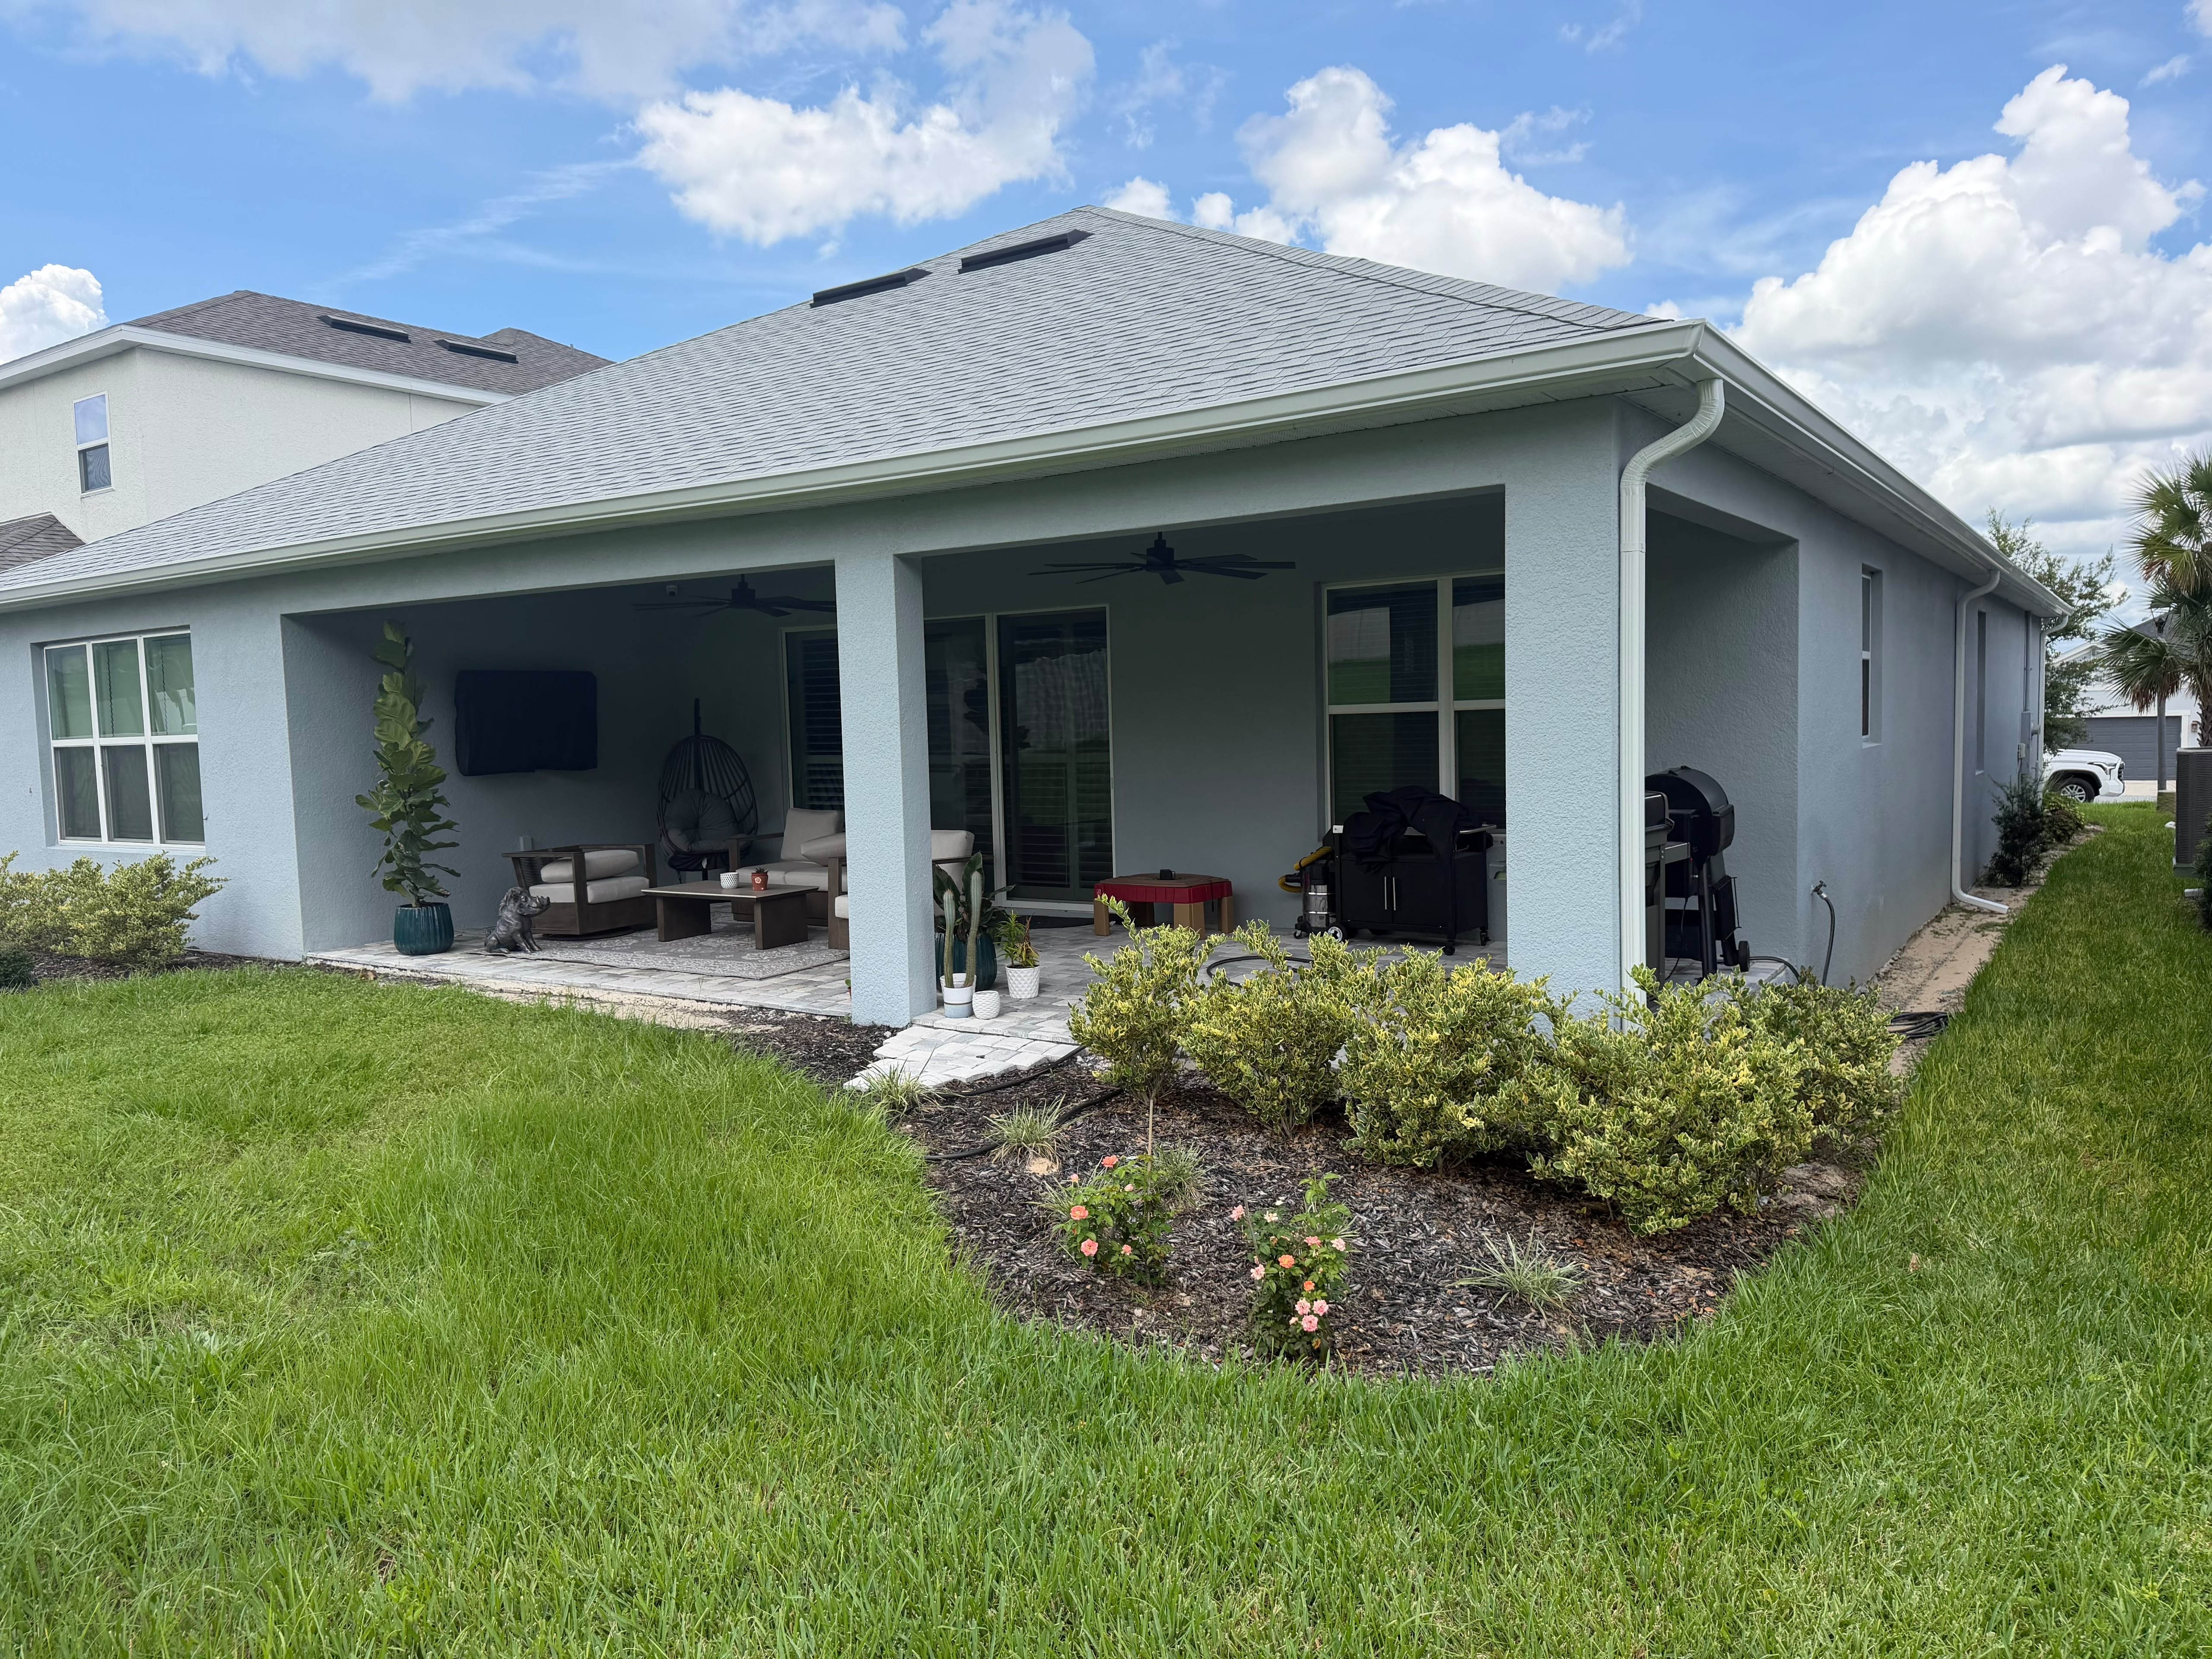
A Florida guide to separating roof-water routing questions from broader grading, groundwater, structural, and stormwater conditions.
READ THE FIELD GUIDE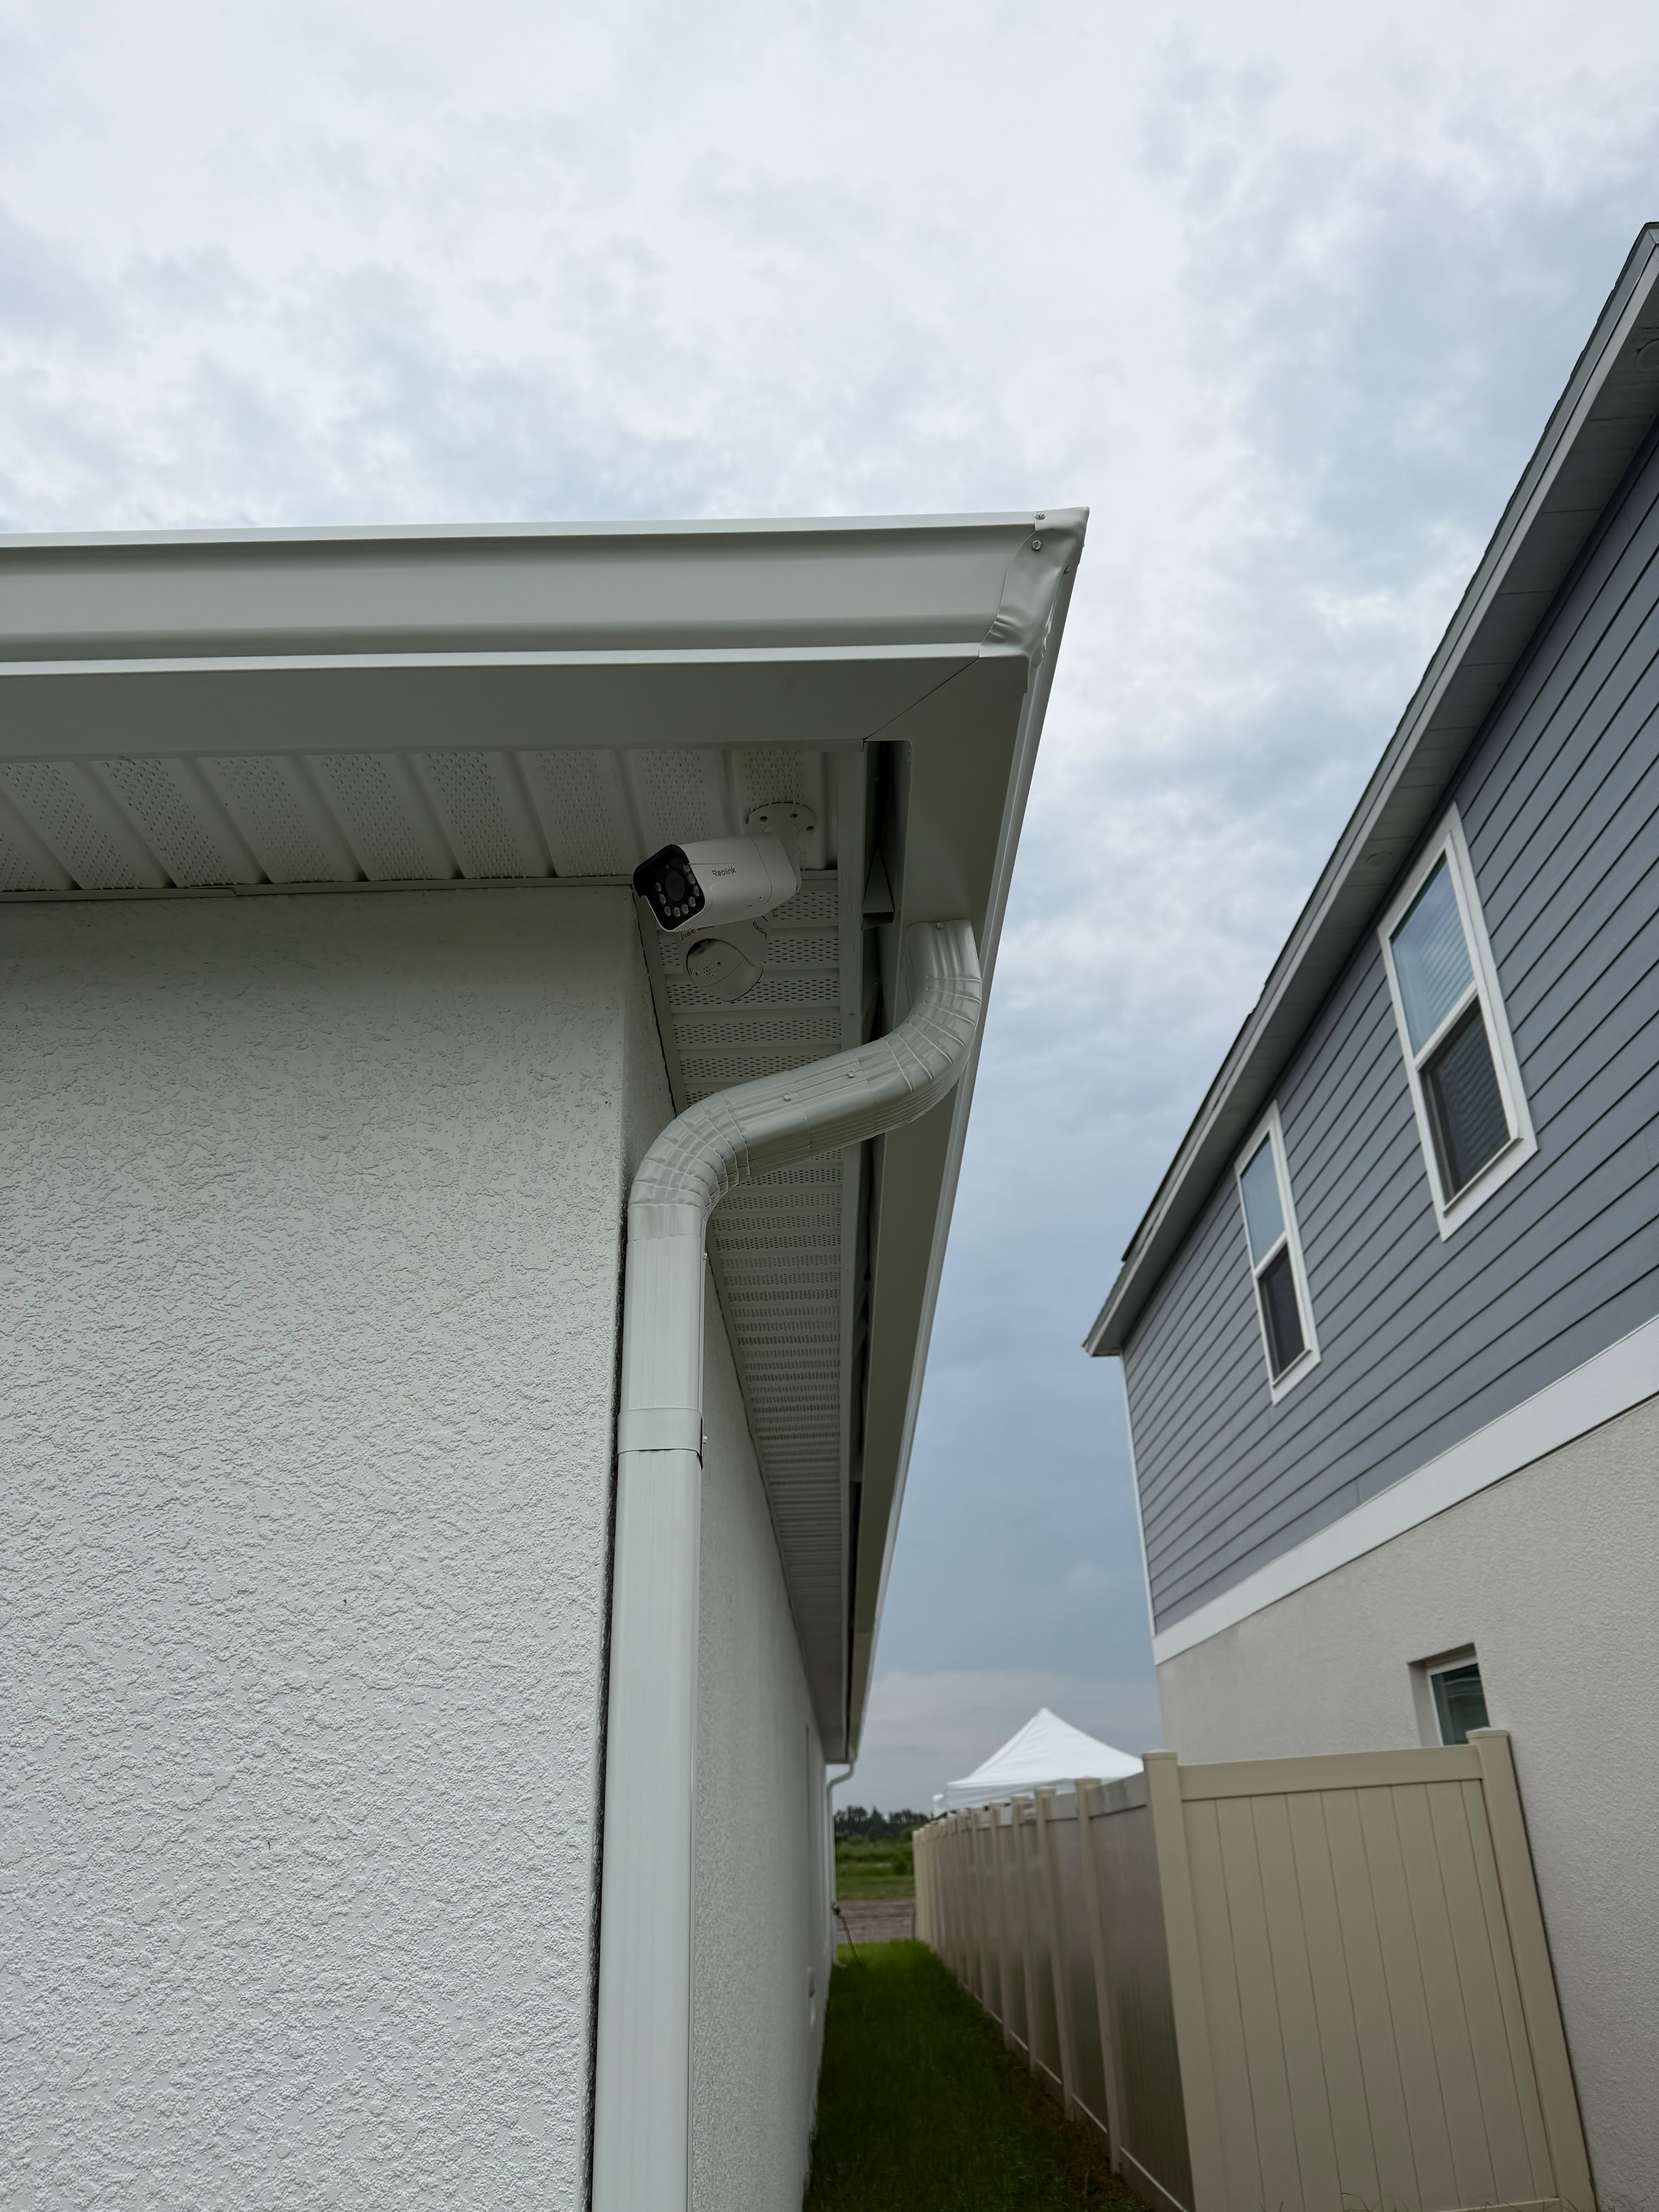
Plan a practical roof-water route near Florida lanais, patios, doors, garages, and walkways without confusing gutter work with site drainage.
READ THE FIELD GUIDE
A Florida homeowner and property-manager checklist for comparing gutter scope with community approvals, roofline details, and written project records.
READ THE FIELD GUIDE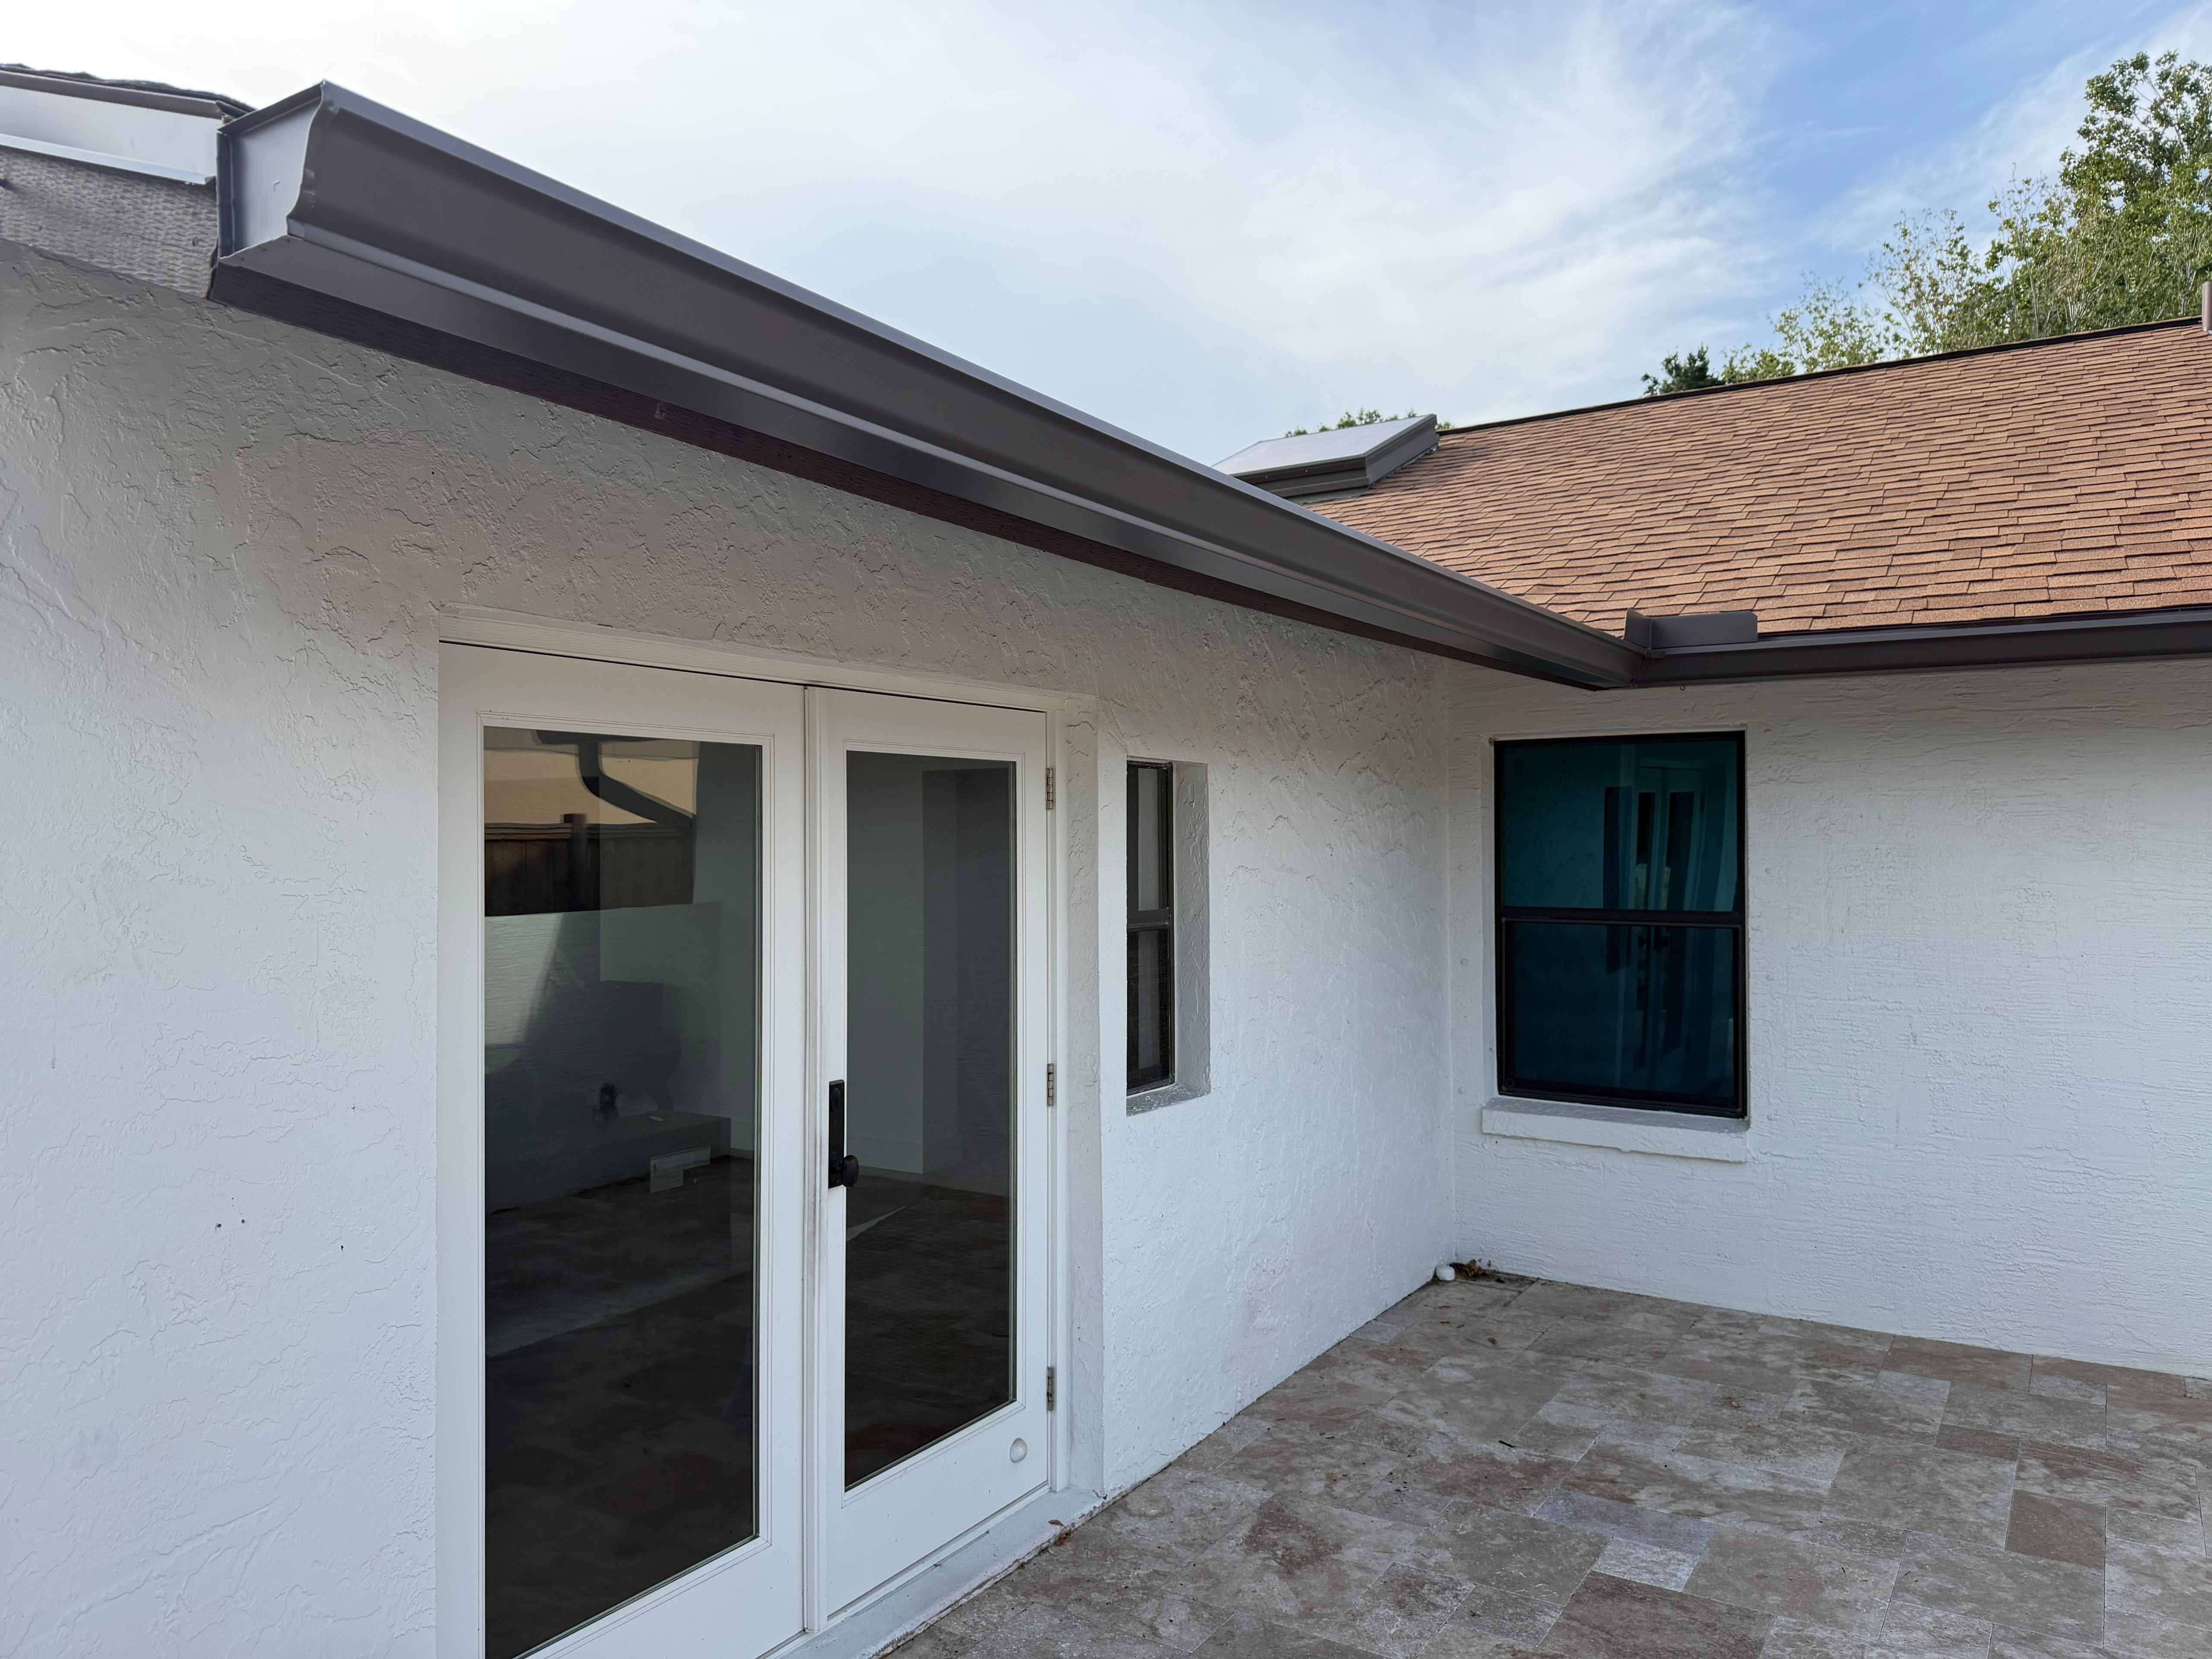
A neutral Florida photo-and-scope checklist for buyers and sellers reviewing visible gutters, fascia, downspouts, and roof-water details.
READ THE FIELD GUIDEQuestions Florida homeowners can resolve before reroof and gutter work overlap at roof edges, fascia, outlets, and the roof-water route.
READ THE FIELD GUIDEReview attachment, alignment, seams, outlets, and the downspout route before assuming gutter size is the only cause of a Florida roof-water problem.
READ THE FIELD GUIDEPlan roof planes, valleys, gutter capacity, outlets, downspouts, and the visible discharge route as one connected Florida water-management system.
READ THE FIELD GUIDE
Compare Florida gutter proposals by roofline scope, profile, material, attachment, outlets, downspout route, exclusions, and the final walkthrough.
READ THE FIELD GUIDELearn whether a Florida roof-water constraint points to gutter capacity, outlet or downspout capacity, placement, alignment, or the discharge route.
READ THE FIELD GUIDEEach resource gives a direct answer first, then explains the property conditions PrimeFlow reviews before confirming a written scope.
Seamless gutters are custom-formed for measured roofline runs, so they typically have fewer joints across the length of each run than sectional assemblies. Corners, outlets, end caps, and transitions still need deliberate installation. Profile size, outlets, downspouts, fastening, roof geometry, and discharge planning remain separate property-specific decisions.
READ THE FULL ANSWERGutters can be considered for a tile roof when the roof edge, attachment approach, water concentration, gutter capacity, outlets, downspouts, and discharge route are assessed together. Tile roofing does not automatically require one profile or installation approach; the final scope follows the property-specific roofline review.
READ THE FULL ANSWERA 3×4 downspout is an oversized option used on many qualifying gutter systems. A 4×5 option may be evaluated where roof geometry, collection demand, outlet design, and the full discharge route support it. Size alone is not a solution; placement, quantity, elbows, secure routing, and discharge conditions all matter.
READ THE FULL ANSWERGutter pricing depends on the measured roofline and the actual work required, including gutter size, material, downspout quantity and route, story height, roof complexity, removal, access, guards, soffit or fascia conditions, and specialty details. A written property-specific scope is the reliable basis for comparing proposals; PrimeFlow provides free, no-obligation estimates.
READ THE FULL ANSWERA targeted repair may fit a limited, correctable gutter concern when the larger system still suits the property. Replacement may be evaluated when capacity, layout, material condition, alignment, outlets, downspouts, or repeated failures no longer match the roof-water route. An assessment determines the appropriate scope rather than age alone.
READ THE FULL ANSWERSoffit and fascia should be reviewed before gutter work because they affect the visible roof edge and may influence the appropriate attachment approach. Visible staining, deterioration, alignment concerns, or roof-edge changes do not establish a diagnosis from a website. PrimeFlow identifies visible conditions in the assessment and confirms the written scope.
READ THE FULL ANSWERRoof pitch, valleys, roof area, and concentrated flow can all affect gutter capacity, outlet placement, downspout sizing, and the discharge route. A larger profile is evaluated when it solves an identified roof-water demand, not as an automatic upgrade. The final system follows a property-specific assessment and written scope.
READ THE FULL ANSWERDownspouts are usually planned at locations where the gutter can exit efficiently and water can be directed away from the building in a practical visible route. Corners can be useful places to reduce visual impact, but roof area, valleys, outlet capacity, wall conditions, walkways, landscaping, grade, and the final discharge direction determine the property-specific placement. PrimeFlow confirms the route during assessment rather than assuming every corner is suitable.
READ THE FULL ANSWERRain can appear to shoot over a gutter when water leaves the roof edge with speed or concentration that the current roof-edge setup is not collecting effectively. Roof pitch, roof-edge geometry, valleys, tile projection, gutter position, profile size, debris, pitch, outlet capacity, downspouts, and alignment can all matter. PrimeFlow reviews the observed water path at the property before recommending a change.
READ THE FULL ANSWERGutters do not automatically need to run along every roof edge. They are planned where roof runoff needs collection and where the roof edge, fascia, capacity, outlets, downspouts, access, visible finish, and practical discharge route support a useful system. PrimeFlow reviews the contributing roof planes and property conditions before defining the gutter layout in writing.
READ THE FULL ANSWEROrlando homeowners should inspect visible gutter runs, outlets, downspouts, and discharge areas periodically and after significant weather. Remove accessible debris safely, look for overflow marks or movement, and schedule a property review when the visible system is damaged, difficult to access, or repeatedly fails to move roof runoff through the intended route.
READ THE FULL ANSWERA useful Orlando gutter proposal should identify the roof edges being served, gutter profile and material, outlet and downspout plan, visible discharge direction, removal or fascia work, access assumptions, color, exclusions, payment terms, and applicable warranty language. The correct system follows the property rather than a generic size or per-foot promise.
READ THE FULL ANSWERCommercial and box-gutter applications require a project-specific review of roof geometry, collection demand, outlets, vertical routing, discharge conditions, access, material selection, and scheduling coordination. The appropriate scope depends on the building and written requirements. PrimeFlow can assess visible roof-water components; broader engineering, code, permitting, or building-envelope questions may require the appropriate specialist or authority.
READ THE FULL ANSWER
Gutters can help manage roof runoff that would otherwise drop in a concentrated line beside a Central Florida foundation, slab edge, or stem wall. They collect water from the roof edges in the scope and carry it through outlets and downspouts toward a practical discharge area. They do not grade the lot, repair a foundation, control groundwater, or stop every crack, settlement, mold concern, or flood. PrimeFlow evaluates the roof-water route. Soil, structure, and public drainage stay with the appropriate specialist.
READ THE FULL ANSWERA gutter can overflow even when it looks large enough because capacity is only one part of the roof-water route. Valleys, roof area, pitch, debris, fascia-plane alignment, outlet locations, downspout quantity, elbows, wall routing, and the discharge path can all affect what happens in a heavy rain. PrimeFlow reviews the observed condition at the property before recommending a correction. A bigger trough is not, by itself, the diagnosis.
READ THE FULL ANSWERWhat changes the 6-inch versus 7-inch decision is the roof-water demand at the eave and whether the rest of the route can use the extra trough. Roof area, pitch, valleys, run length, debris, outlet count, downspout size, fascia plane, and the discharge direction all matter. Tile does not by itself require 7-inch gutters. A larger profile that still spills at a blocked outlet has not solved the route. PrimeFlow confirms the profile in a written, property-specific scope.
READ THE FULL ANSWERDownspouts should discharge collected roof water onto a part of the property that can receive it without sending the stream against the foundation, across a primary walk, or onto a neighbor. The right point depends on grade, landscaping, hardscape, lot lines, and any existing drain that is actually available. Florida Water Star and UF/IFAS discuss directing roof runoff toward suitable pervious areas. They do not publish one distance that fits every lot. PrimeFlow confirms the visible route. Grading, dry wells, and public storm connections are separate work.
READ THE FULL ANSWEREach answer points to the most relevant PrimeFlow service or homeowner guide, so the next step is clear without treating a website answer as a property-specific design.
Six-inch seamless gutters are a premium residential standard for many Florida homes. Seven-inch systems may be appropriate for larger roof planes, tile roofs, steep pitches, valleys, or concentrated runoff. The right choice depends on the actual roof and discharge plan—not simply the biggest size available.
COMPARE 6-INCH + 7-INCH SYSTEMSOverflow can come from insufficient gutter capacity, too few or undersized downspouts, debris, poor pitch, concentrated valley flow, or a discharge route that cannot keep up. A property review should look at the full roof-water path rather than treating the gutter alone as the issue.
EXPLORE DOWNSPOUT + DRAINAGE PLANNINGDownspout size and quantity depend on roof area, pitch, valleys, outlet locations, and the volume of water being directed to each point. A larger outlet is not automatically required, but it can be considered where roof geometry creates higher flow demand.
SEE 3×4 + 4×5 OPTIONSTile-roof properties require careful evaluation of roof geometry, attachment approach, capacity, pitch, outlet placement, and access. PrimeFlow evaluates the individual property before recommending a system instead of treating tile roofs as a one-size-fits-all installation.
VIEW TILE-ROOF GUTTER GUIDANCENo. Quality guards can help reduce debris entry and reduce cleaning frequency, but no guard should be presented as permanently maintenance-free. The right guard depends on nearby trees, roof conditions, water volume, and the existing gutter system.
EXPLORE GUTTER GUARDSGutters and downspouts are designed to manage roof runoff and can help improve the way water leaves the roofline. They do not eliminate every cause of flooding, storm damage, drainage limitation, or water intrusion. Broader site conditions may need separate evaluation.
EXPLORE DOWNSPOUT + DRAINAGE SERVICECommercial review should consider roof area, drainage concentration, existing system condition, access, safe discharge, building use, coordination needs, and scope documentation. Larger-capacity or box-gutter solutions are evaluated against the specific property rather than prescribed from a generic template.
VIEW COMMERCIAL BOX GUTTER SCOPEA complete plan considers the roof edges receiving runoff, gutter capacity, valleys, pitch, outlets, downspout size and routing, property discharge, visible fascia conditions, and the written scope. The goal is a deliberate roof-water route—not a generic package or a single oversized component.
EXPLORE SEAMLESS GUTTER PLANNINGA complete estimate can depend on roofline footage, roof geometry, gutter size and material, color, downspout quantity and placement, story height, roof type, access, removal, gutter guards, soffit or fascia needs, and specialty conditions. The written scope should clarify the actual property-specific work being considered.
REQUEST A SARASOTA ESTIMATESix-inch seamless gutters are a premium residential standard for many Florida homes. Seven-inch systems can be considered for tile roofs, larger roof planes, steep pitches, valleys, or concentrated runoff. The final choice should consider the complete roof-water route, including outlets, downspouts, discharge, fascia, and property access.
COMPARE 6-INCH + 7-INCH SYSTEMSA limited, correctable condition may be suitable for repair. Replacement can be worth evaluating when the system has persistent overflow, recurring leaks, inadequate capacity, poor downspout placement, extensive deterioration, or a layout that does not fit the property. A review should consider the full roof-water route.
EXPLORE REPAIR + REPLACEMENTNo. Gutter guards can reduce debris entry and cleaning frequency, but they do not guarantee a clog-free system or eliminate periodic inspection. The right guard depends on the property’s debris pattern, roof details, existing gutter condition, outlets, downspouts, and access.
EXPLORE GUTTER GUARDSSeamless gutters are formed for a measured roofline, creating long continuous runs with fewer joints than sectional assemblies. Corners, outlets, end caps, and transitions still require careful installation. Profile size, outlets, downspouts, fastening, roof geometry, and discharge planning remain separate decisions.
EXPLORE SEAMLESS GUTTERSYes. Fascia is commonly part of the gutter attachment conversation, so visible roof-edge conditions, straightness, finish, accessibility, existing gutter behavior, and planned fastening should be reviewed. Observations alone do not diagnose the cause; the written scope should identify the work actually included.
EXPLORE SOFFIT + FASCIA SERVICETile-roof gutter planning should consider roof planes, pitch, valleys, concentrated runoff, roof-edge details, fascia, access, gutter profile, outlets, downspouts, and the discharge route. A 7-inch system can be considered when the conditions support it, but tile alone does not determine the final scope.
VIEW TILE-ROOF GUTTER SERVICEShare the basic property details below without leaving this page. PrimeFlow confirms the appropriate market, availability, and any estimate time before an appointment is set.