
Confirm that a box profile fits the roof application.
Building use, roof type, roof area, elevations, collection points, existing conditions, access, and the required discharge route are reviewed before a box gutter is recommended.

An Orlando commercial box gutter is scoped by evaluating roof area, capacity, outlets, downspouts, transitions, access, and discharge planning on a qualifying commercial, multifamily, or specialty roof. PrimeFlow reviews building use and the discharge route before recommending a box profile.
PrimeFlow Gutters evaluates box gutter systems for qualifying Orlando commercial, multifamily, and specialty roof applications where roof area, capacity, outlets, downspouts, transitions, access, and discharge planning require a larger custom scope.
Updated 2026-10-15.
REQUEST A FREE ASSESSMENTPrefer to talk first? (407) 902-7639
PrimeFlow Gutters is listed in the public member directory under Gutters. This source gives Orlando homeowners, builders, and property professionals a direct way to confirm the association membership.
These supplied PrimeFlow project photos show visible components relevant to this system. Their city, customer, scope, and project outcome are not assigned unless separately verified.
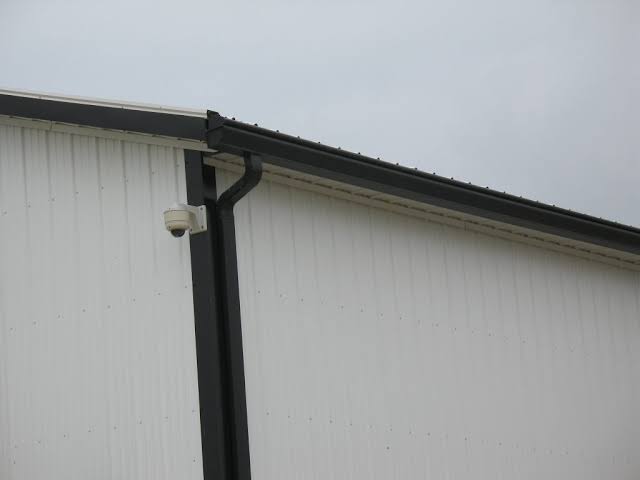 01 / AUTHENTIC FIELD FILE
This authentic field image provides visible roof-edge and downspout context. It is not presented as a named commercial case study or a verified box-gutter installation.
VIEW PROJECT FILESBuilding use, roof type, roof area, elevations, collection points, existing conditions, access, and the required discharge route are reviewed before a box gutter is recommended.
A larger channel needs a complete exit path. Outlet sizing, quantity, downspout profile, transitions, routing, and connection boundaries are documented with the project scope.
PrimeFlow can coordinate estimating, written scope, scheduling, site documentation, installation review, and warranty records for qualifying Orlando and Central Florida projects.
Orlando box gutters are a commercial collection system. The takeoff covers roof sections, outlet capacity, and how the downspouts leave the wall.
Multiple Orlando roof levels are listed separately so a box is not sized from a single footprint number.
Outlet geometry and downspout size, including 4×5 where the Orlando demand supports it, are chosen together.
Access, safety, and the handoff stay in the Orlando project record without publishing a tenant address.
The City of Orlando maintains public drainage assets and provides channels to report public flooding. A PrimeFlow service review focuses on the private roof-edge route—collection, outlets, downspouts, and discharge direction—while public infrastructure and broader site conditions remain separate considerations.
Read City of Orlando stormwater informationSMACNA’s methodology considers roof design area, rainfall intensity, gutter sections, downspout quantity, and gutter geometry together.
Open the source guidanceEvery property and written scope is different. These service-specific steps explain the details PrimeFlow evaluates before confirming the appropriate work.
PrimeFlow reviews contributing roof sections, elevations, transitions, existing collection details, outlet locations, access, and the route water is expected to follow before defining a box-gutter scope.
Box profile, outlet geometry, downspout size and quantity, transitions, vertical routing, lower connection boundaries, and visible site constraints are planned together.
Project contacts, access requirements, safety expectations, schedule windows, written changes, documentation, punch-list process, and handoff details are clarified before work begins.
Visible Google feedback is one source homeowners can use when comparing gutter contractors alongside a written scope and property-specific assessment.
Orlando Google Business Profile. This source-linked proof opens directly on Google.
These service-specific answers explain the selection process and its boundaries. A property assessment confirms the final scope.
No. Roof design, capacity demand, outlets, transitions, downspouts, access, attachment conditions, and project requirements determine whether the profile is appropriate.
No. The imagery is general workmanship context. PrimeFlow does not assign a project name, location, customer, or result without verified management approval.
The roofs are usually larger, the access is different, and more than one stakeholder may control the schedule. The scope is a takeoff, not a residential seamless ticket.
Hidden roof conditions, height, and connection limits change the box-gutter system. Qualification keeps the Orlando price attached to a real roof.
Share the basic property details below without leaving this page. PrimeFlow confirms the appropriate market, availability, and any estimate time before an appointment is set.