
Reserve the profile for systems that support it.
Roof area, channel or gutter capacity, outlet size, building use, elevations, transitions, access, and the available discharge path all influence whether 4×5 is appropriate.

A 4×5 downspout belongs in Orlando when a qualifying commercial, multifamily, box-gutter, or high-demand application needs a larger outlet and vertical route. It is not a residential upgrade for every home. Roof demand, the channel, and the discharge path decide.
PrimeFlow Gutters evaluates 4×5 downspouts for qualifying Orlando commercial, multifamily, box-gutter, and high-demand applications that require a larger outlet and vertical water route.
Updated 2026-10-15.
REQUEST A FREE ASSESSMENTPrefer to talk first? (407) 902-7639
PrimeFlow Gutters is listed in the public member directory under Gutters. This source gives Orlando homeowners, builders, and property professionals a direct way to confirm the association membership.
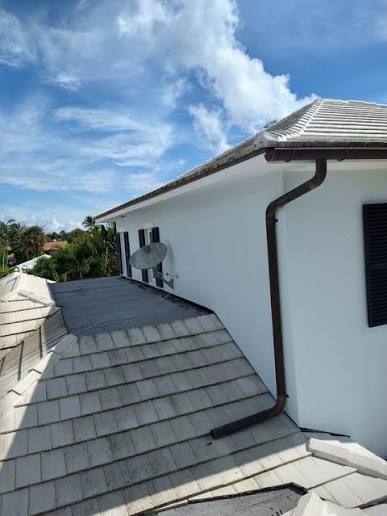
These supplied PrimeFlow project photos show visible components relevant to this system. Their city, customer, scope, and project outcome are not assigned unless separately verified.
 01 / AUTHENTIC FIELD FILE
This field image shows a dark gutter and downspout offset at a tile-roof edge. A larger downspout is evaluated only where roof geometry and water concentration support it.
VIEW PROJECT FILESRoof area, channel or gutter capacity, outlet size, building use, elevations, transitions, access, and the available discharge path all influence whether 4×5 is appropriate.
A large downspout needs compatible upstream components and a practical route. PrimeFlow documents connection details and visible transitions as part of the scope.
Wall material, building details, equipment, pedestrian areas, service access, lower connection, and discharge responsibility are clarified before installation.
Four-by-five downspouts in Orlando are for commercial walls and the occasional residential roof with a documented capacity problem. They are not a standard add-on for a subdivision gutter.
Large collection areas, box gutters, and some multi-level Orlando roofs can justify the bigger path. The case is made from the roof, not the brochure.
The upstream opening has to match the Orlando downspout. PrimeFlow will not hang a 4×5 on a gutter that cannot feed it.
Pedestrian entries and equipment on commercial sites change the route. Those constraints are written before the metal is ordered.
The City of Orlando maintains public drainage assets and provides channels to report public flooding. A PrimeFlow service review focuses on the private roof-edge route—collection, outlets, downspouts, and discharge direction—while public infrastructure and broader site conditions remain separate considerations.
Read City of Orlando stormwater informationSMACNA’s methodology considers roof design area, rainfall intensity, gutter sections, downspout quantity, and gutter geometry together.
Open the source guidanceEvery property and written scope is different. These service-specific steps explain the details PrimeFlow evaluates before confirming the appropriate work.
PrimeFlow evaluates whether large roof areas, specialty collection channels, commercial conditions, or concentrated flow support a 4×5 downspout discussion.
The upstream gutter or box profile, outlet, transition, elbow sequence, brackets, wall route, and lower connection are reviewed as one scope.
Access, pedestrian areas, exterior appearance, equipment, discharge direction, and connection boundaries are documented before work is scheduled.
Visible Google feedback is one source homeowners can use when comparing gutter contractors alongside a written scope and property-specific assessment.
Orlando Google Business Profile. This source-linked proof opens directly on Google.
These service-specific answers explain the selection process and its boundaries. A property assessment confirms the final scope.
No. They are evaluated for select high-demand or commercial applications. Roof demand, gutter or channel capacity, outlet sizing, route, appearance, and discharge all matter.
Connection feasibility and responsibility depend on the existing system, size, condition, ownership, elevation, and project scope. PrimeFlow does not assume an unseen connection is suitable.
Most residential roofs are served by a planned set of smaller oversized drops. The larger size is reserved for high-demand or commercial conditions that the takeoff actually shows.
No. The Orlando scope has to include the opening, the transition, and the landing. A mismatched outlet is a leak waiting for the next thunderstorm.
Share the basic property details below without leaving this page. PrimeFlow confirms the appropriate market, availability, and any estimate time before an appointment is set.