
Review where the roof actually releases water.
Tile shape, edge projection, roof pitch, valleys, and concentrated flow influence where the gutter may need to sit and how the roof edge is approached.

Yes. Gutters can go on an Orlando tile roof after tile projection, roof-water concentration, fascia conditions, profile, outlets, downspouts, access, and finish are evaluated. Tile shape and valleys influence where the gutter sits. Tile alone does not require a 7-inch gutter.
PrimeFlow Gutters evaluates tile projection, roof-water concentration, fascia conditions, gutter profile, outlets, downspouts, access, and visible finish before defining an Orlando tile-roof gutter scope.
Updated 2026-10-15.
REQUEST A FREE ASSESSMENTPrefer to talk first? (407) 902-7639
PrimeFlow Gutters is listed in the public member directory under Gutters. This source gives Orlando homeowners, builders, and property professionals a direct way to confirm the association membership.
These supplied PrimeFlow project photos show visible components relevant to this system. Their city, customer, scope, and project outcome are not assigned unless separately verified.
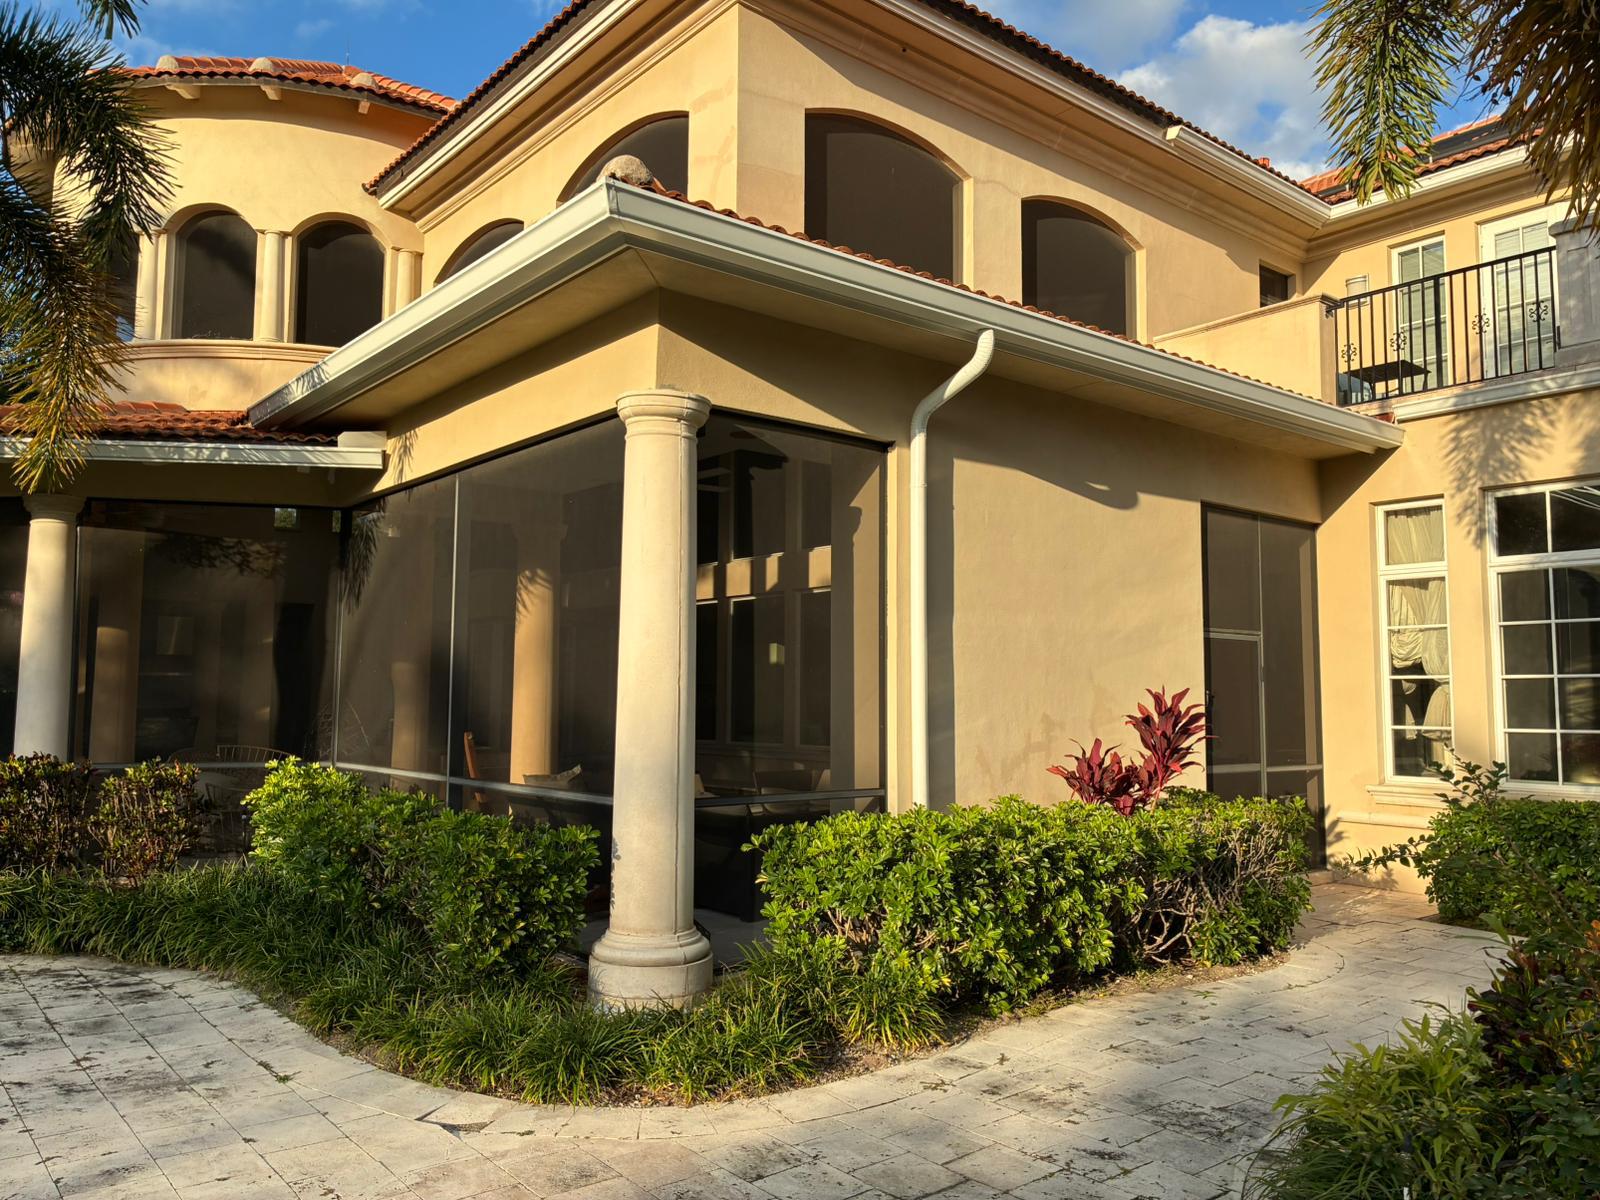 01 / AUTHENTIC FIELD FILE
A white gutter and downspout are visibly positioned at a tile roof edge. Roof geometry, attachment approach, capacity, and discharge direction are confirmed during assessment.
VIEW PROJECT FILESTile shape, edge projection, roof pitch, valleys, and concentrated flow influence where the gutter may need to sit and how the roof edge is approached.
PrimeFlow compares the roof-water demand with 6-inch or 7-inch capacity, outlet quantity, downspout size, and practical routing rather than selecting from appearance alone.
Fascia, soffit, elevations, tile condition observations, access, color, and final discharge direction are documented in the scope without diagnosing the roof remotely.
Orlando tile gutters show up on custom and semi-custom roofs in places like Dr. Phillips and Windermere. The work is edge geometry and capacity, with access planned for that specific tile.
Tile nose and pitch change the gutter position. PrimeFlow reads the eave in person rather than from a listing photo.
Shingle neighborhoods nearby are a different edge. A tile house in Orlando is not priced like a Horizon West shingle roof with the word tile swapped in.
Fascia, color, and downspout visibility on a tall elevation are part of the finish. Roof repair is outside the gutter line unless it is written.
The City of Orlando maintains public drainage assets and provides channels to report public flooding. A PrimeFlow service review focuses on the private roof-edge route—collection, outlets, downspouts, and discharge direction—while public infrastructure and broader site conditions remain separate considerations.
Read City of Orlando stormwater informationFlorida’s plumbing code bases storm-drainage sizing on roof flow and directs roof rainwater to an approved discharge location.
Open the source guidanceEvery property and written scope is different. These service-specific steps explain the details PrimeFlow evaluates before confirming the appropriate work.
PrimeFlow reviews visible tile projection, roof geometry, fascia condition, staging needs, elevation, and property access before finalizing a tile-roof gutter scope.
Roof planes, valleys, run length, outlet opportunities, downspout routes, and the roof’s water-release locations guide the 6-inch or 7-inch discussion. Visible valley-flashing and roof-edge conditions are observed for scope coordination; roofing repair is not assumed unless separately documented and approved.
Profile scale, color, downspout visibility, corners, transitions, and the roofline are reviewed as a complete exterior elevation.
Visible Google feedback is one source homeowners can use when comparing gutter contractors alongside a written scope and property-specific assessment.
Orlando Google Business Profile. This source-linked proof opens directly on Google.
For applicable standard gutter installations, PrimeFlow plans the system around the roofline, fastening surface, flow path, and written project scope—not a one-size-fits-all package.
Final material, size, hanger placement, outlets, downspouts, pitch, and discharge route are confirmed for the individual property.
These service-specific answers explain the selection process and its boundaries. A property assessment confirms the final scope.
No. Tile is one planning factor. Contributing roof area, pitch, valleys, water concentration, run length, outlets, downspouts, and roof-edge geometry also influence the recommendation.
No. Photos can support initial context, but fastening surfaces, edge conditions, access, water paths, and final scope require a property assessment.
No. Tile is one factor beside area, valleys, and run length. Some Dr. Phillips eaves need the larger profile. Other Orlando tile roofs do not.
Photos start the conversation. Fastening, access, and the real water path are confirmed at the property before the Orlando scope is final.
Share the basic property details below without leaving this page. PrimeFlow confirms the appropriate market, availability, and any estimate time before an appointment is set.