
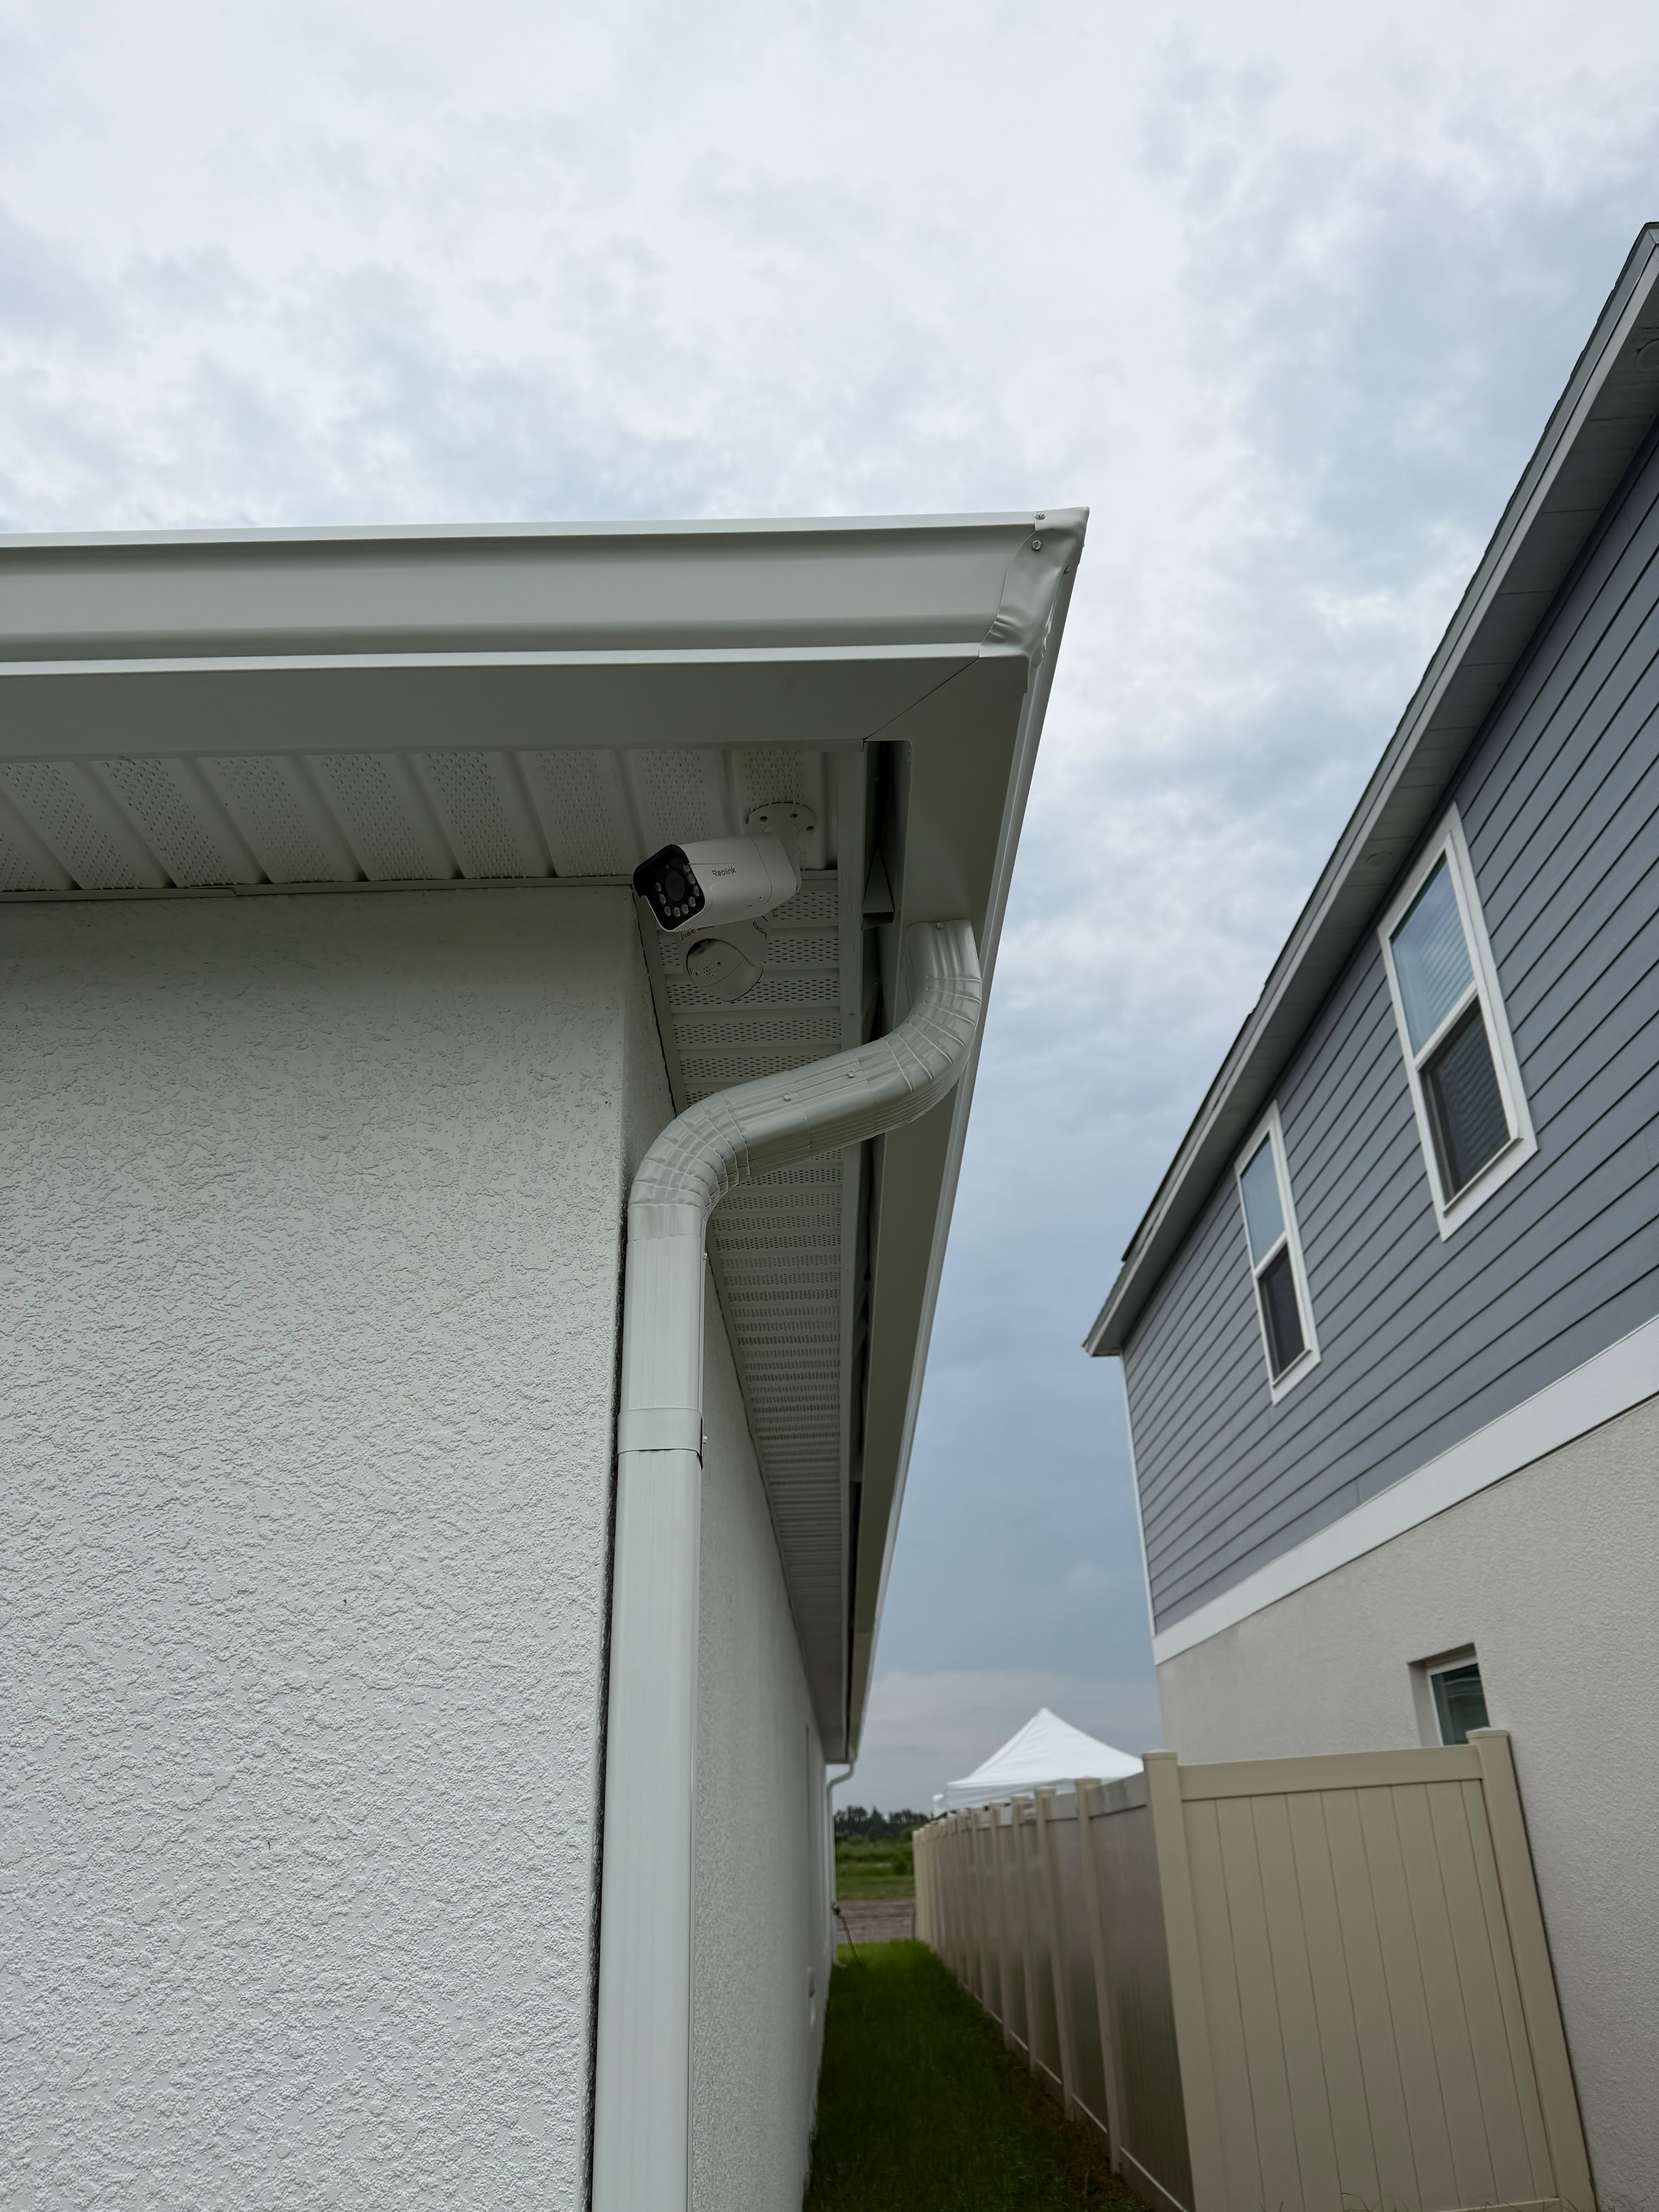
Look at how the area is used, not just the roof edge.
Doors, garage entries, covered patios, lanais, walkways, and outdoor seating areas can make a splash or overflow pattern more noticeable. Begin with the roof plane above the area, nearby valleys, the edge where water leaves the roof, and the practical route available after collection. The goal is a clearer roof-water path, not a promise that a gutter system controls all rain on a property.
Trace the complete route to ground level.
A gutter, outlet, downspout, elbows, brackets, and discharge point work as a route. A visually clean roofline alone is not enough if the water exits toward a high-use area or lacks a practical place to go. Sarasota County’s community guidance notes that modified downspouts can help slow, spread, or redirect roof runoff; the appropriate configuration depends on the individual site.
Plan around access and existing exterior features.
Pool decks, screens, pavers, landscaping, gates, utility equipment, doors, and walkways can all affect downspout placement and discharge planning. PrimeFlow can assess the roof-water system and the visible route; work on a separate structure, broad grading, or site drainage may require other specialists or property approvals.
Write the choices into the scope.
The written scope should make the design visible: the roof edge to be collected, gutter profile, outlet position, downspout location, bracket approach, discharge direction, access assumptions, and any coordination need. That allows a homeowner to compare what each proposal actually plans to do near the outdoor area.